01
Formal
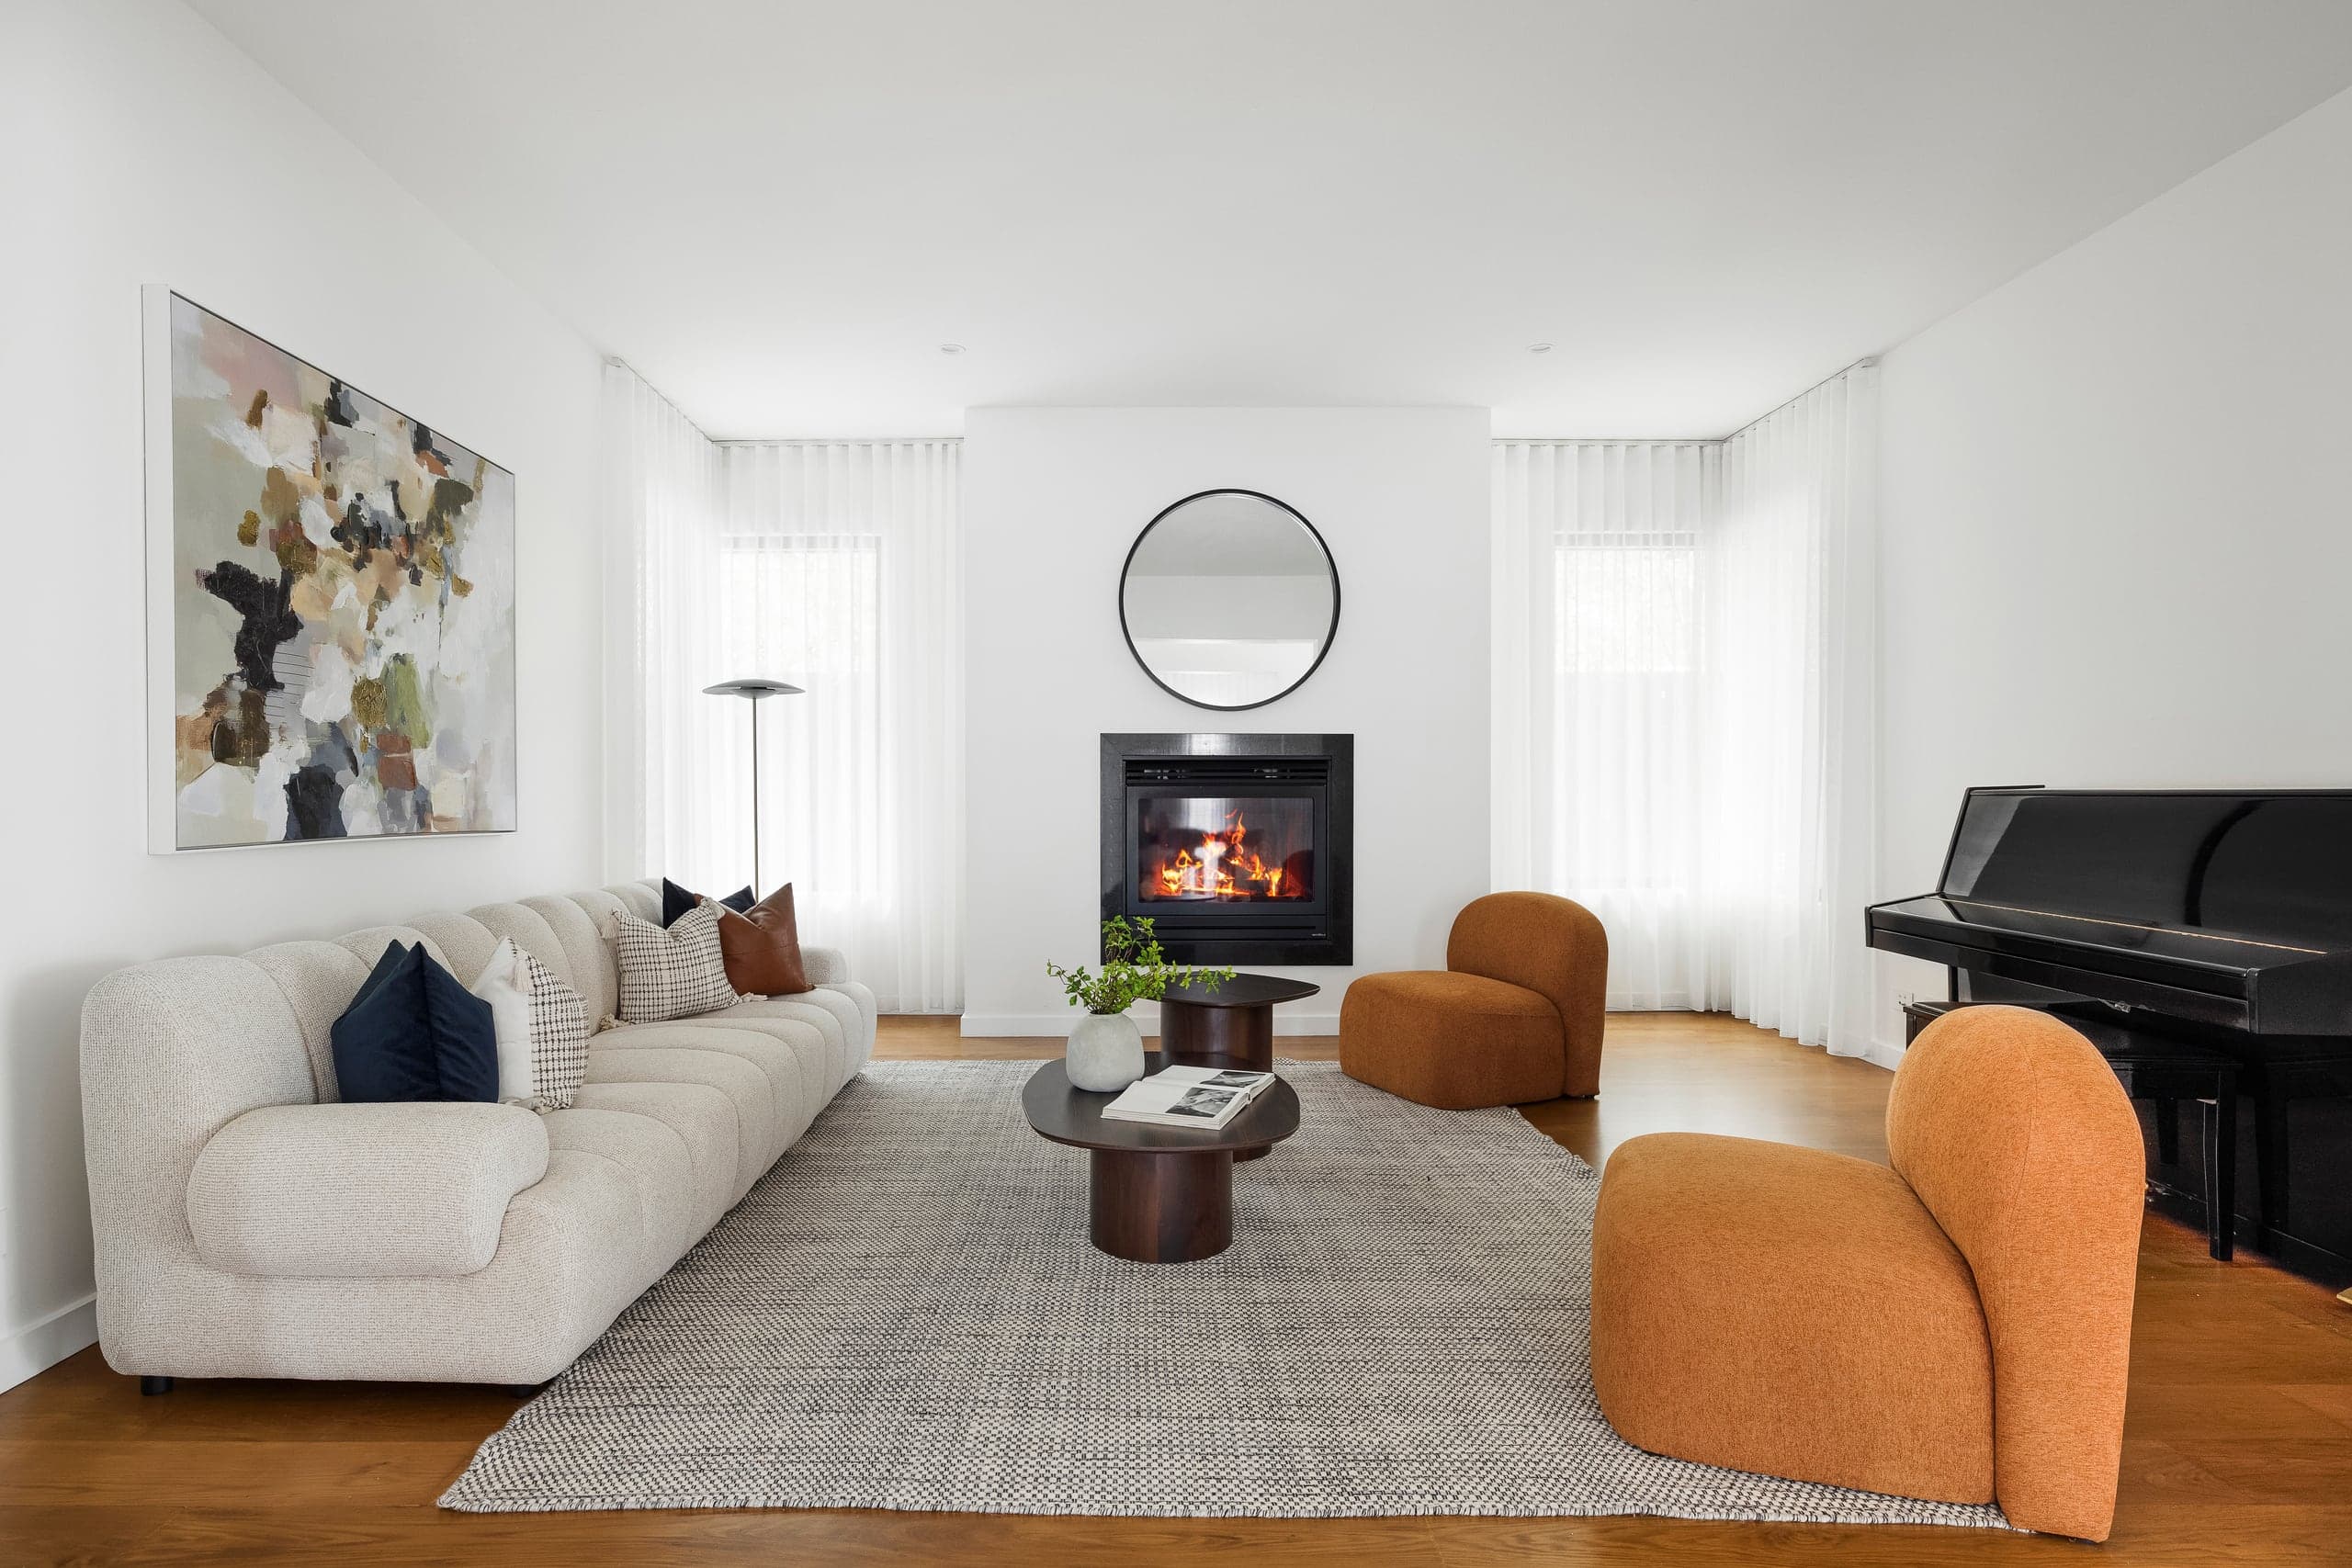
The lounge
Gas log fire, oak floors, and room for the piano. Sheer curtains to the street.
Brighton, Victoria
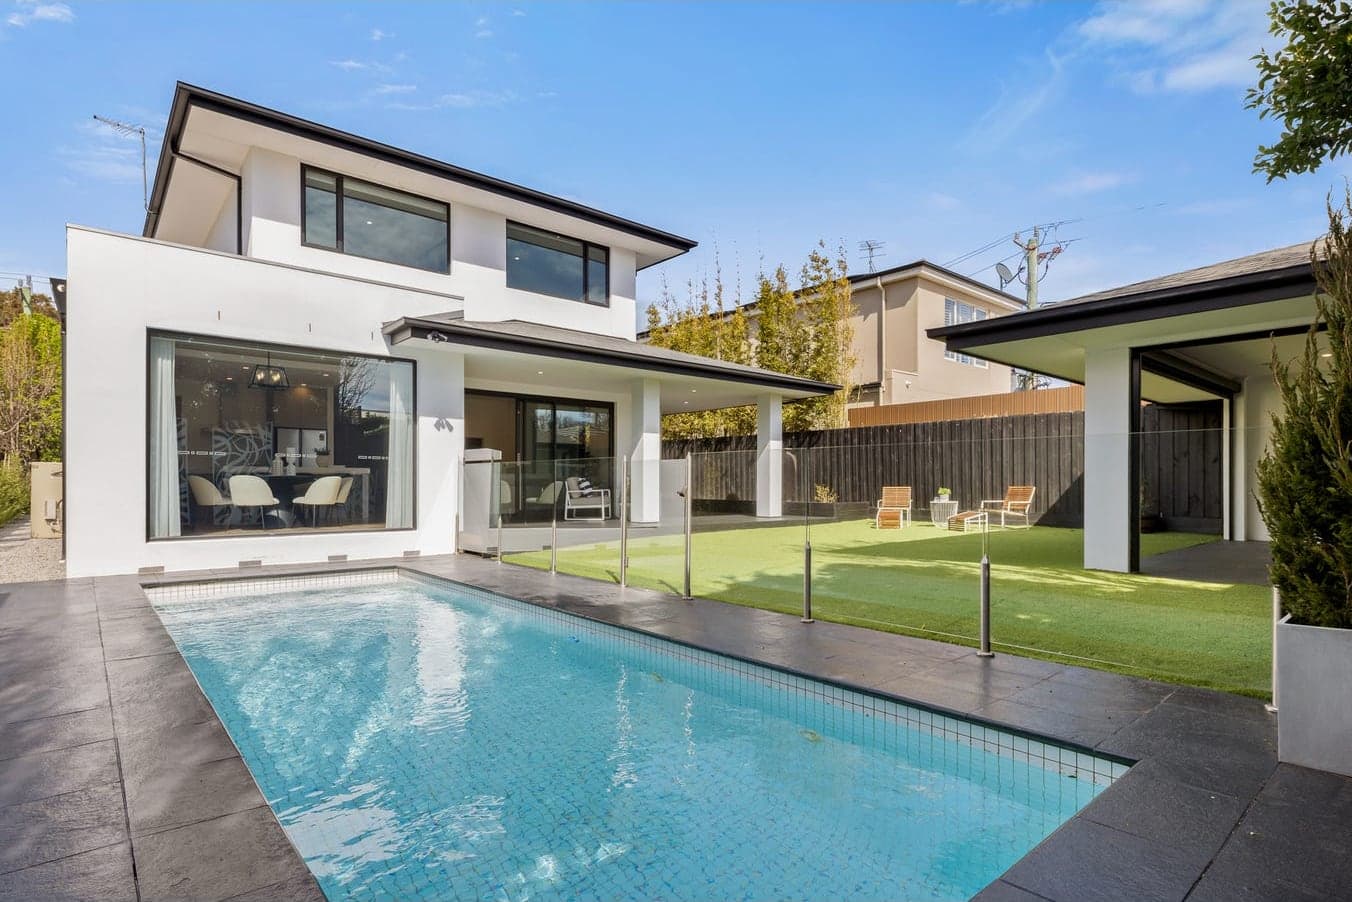
A north-facing garden, and Brighton Beach at the end of a walk.
The place
South Road sits on the quiet eastern edge of Brighton, between the beach and the schools. Brighton Beach is a seventeen-minute walk along residential streets. Haileybury is ten. The train to the city leaves from Brighton Beach Station.
Beach
Brighton Beach
17min
Beach
Dendy Street Beach & bathing boxes
24min
Train
Brighton Beach Station
17min
Schools
Haileybury Brighton
10min
Schools
St Leonard's College
18min
Schools
Brighton Grammar
33min
Schools
Firbank Grammar
33min
Shopping
Church Street
32min
Shopping
Hampton Street
24min
City
Melbourne CBD
12km
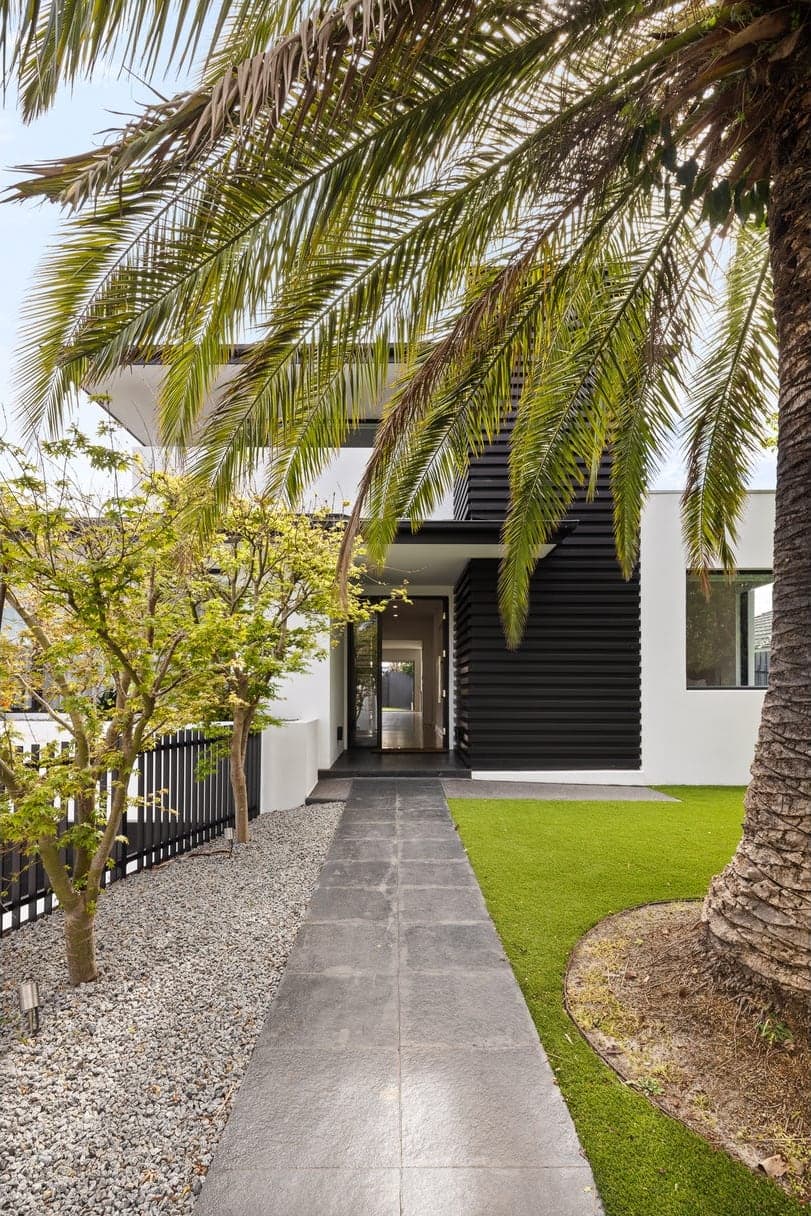
The arrival
Living
More than fifty squares, arranged so a family can be apart and together in the same hour.
Formal
Gas log fire, oak floors, and room for the piano. Sheer curtains to the street.
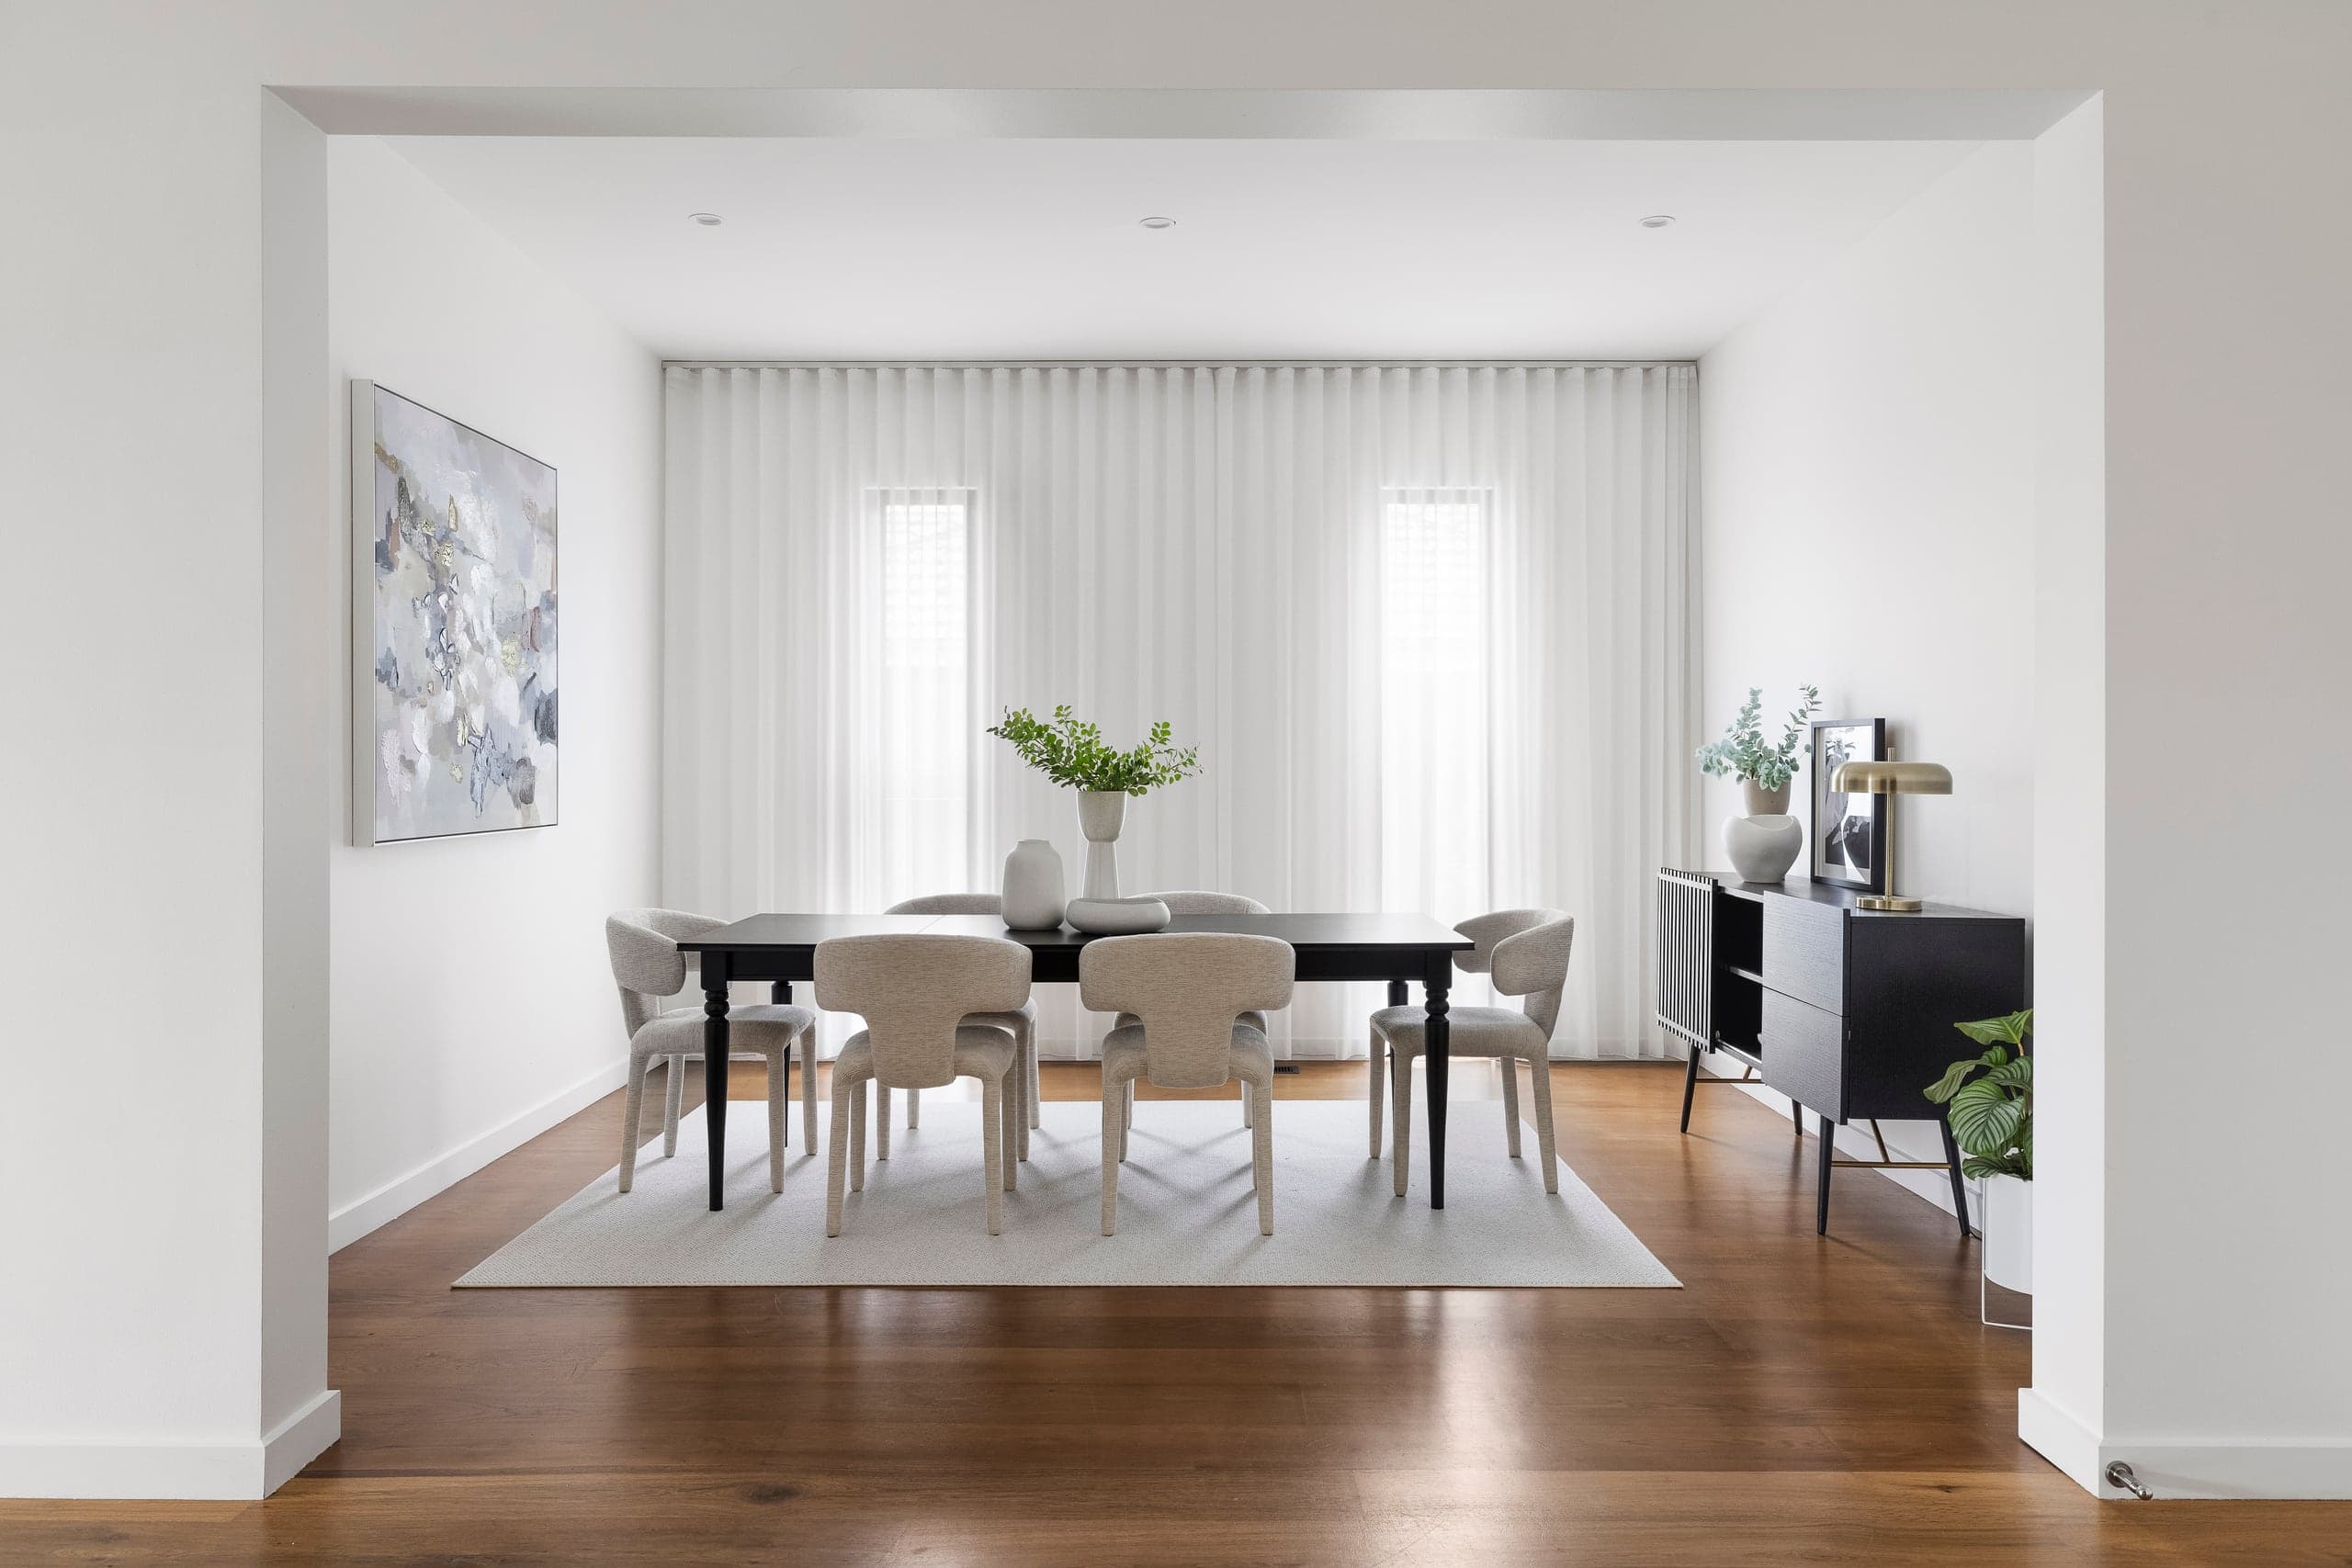
Formal
Separate, and meant for twelve.
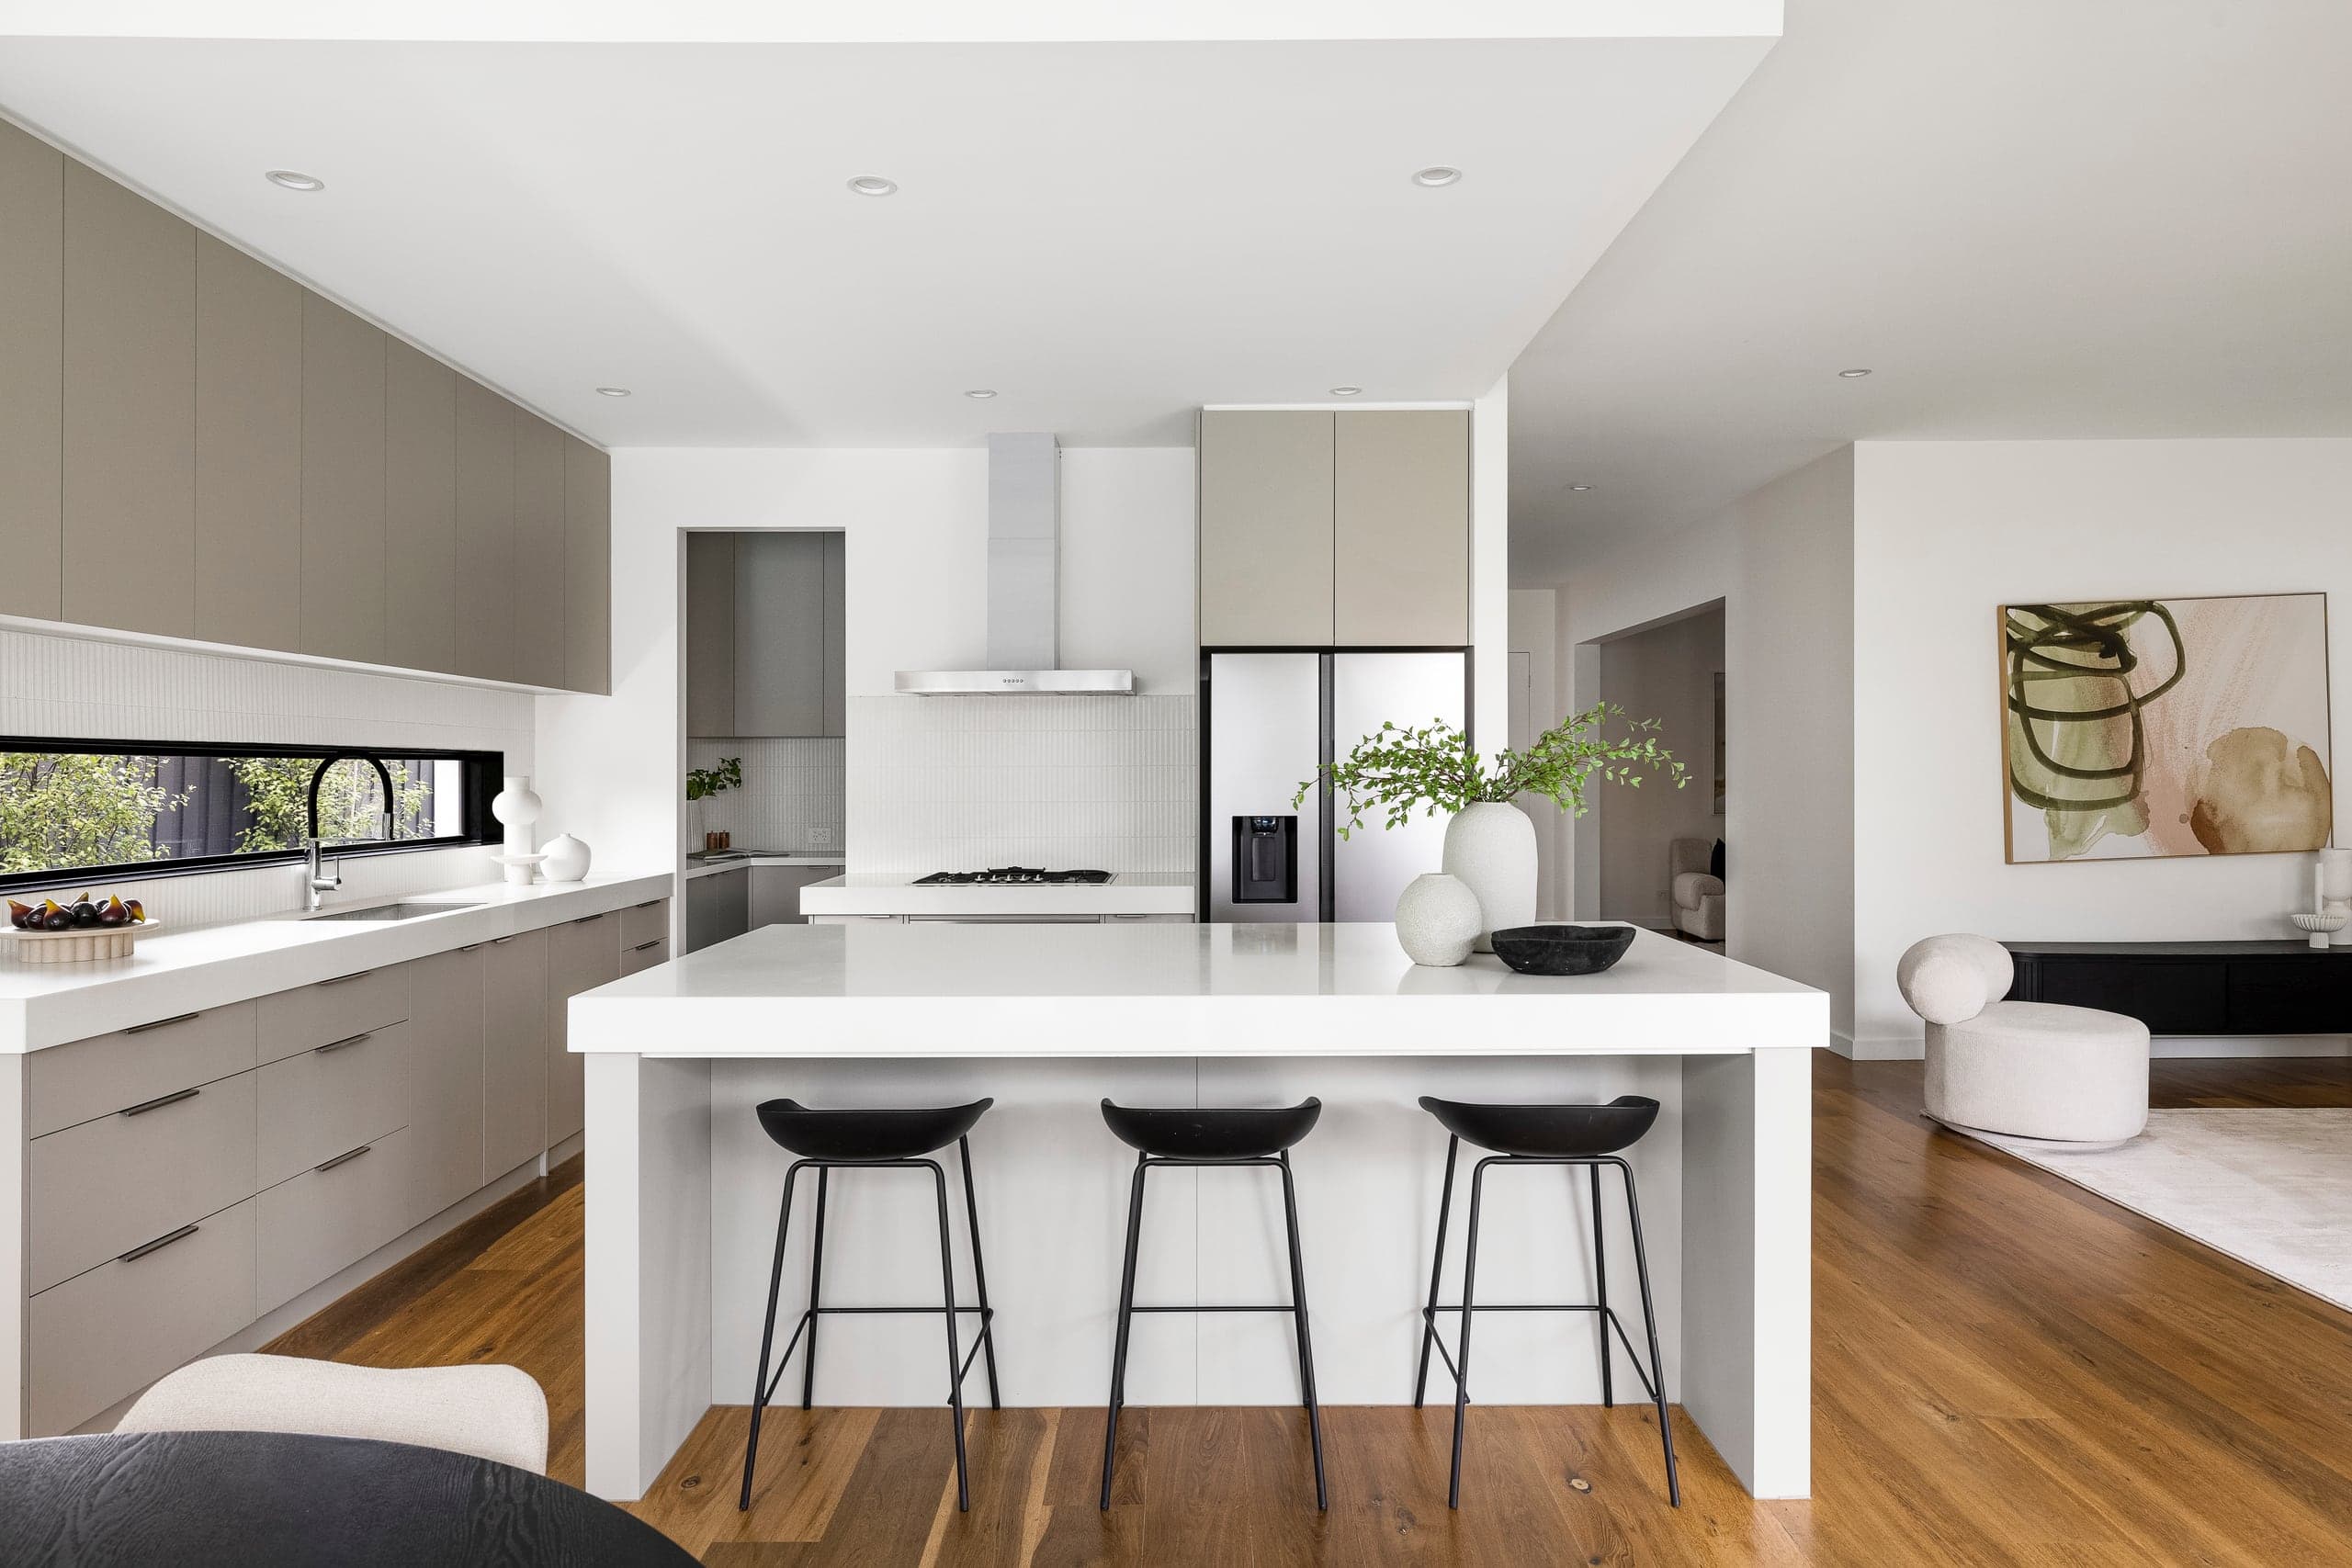
Kitchen
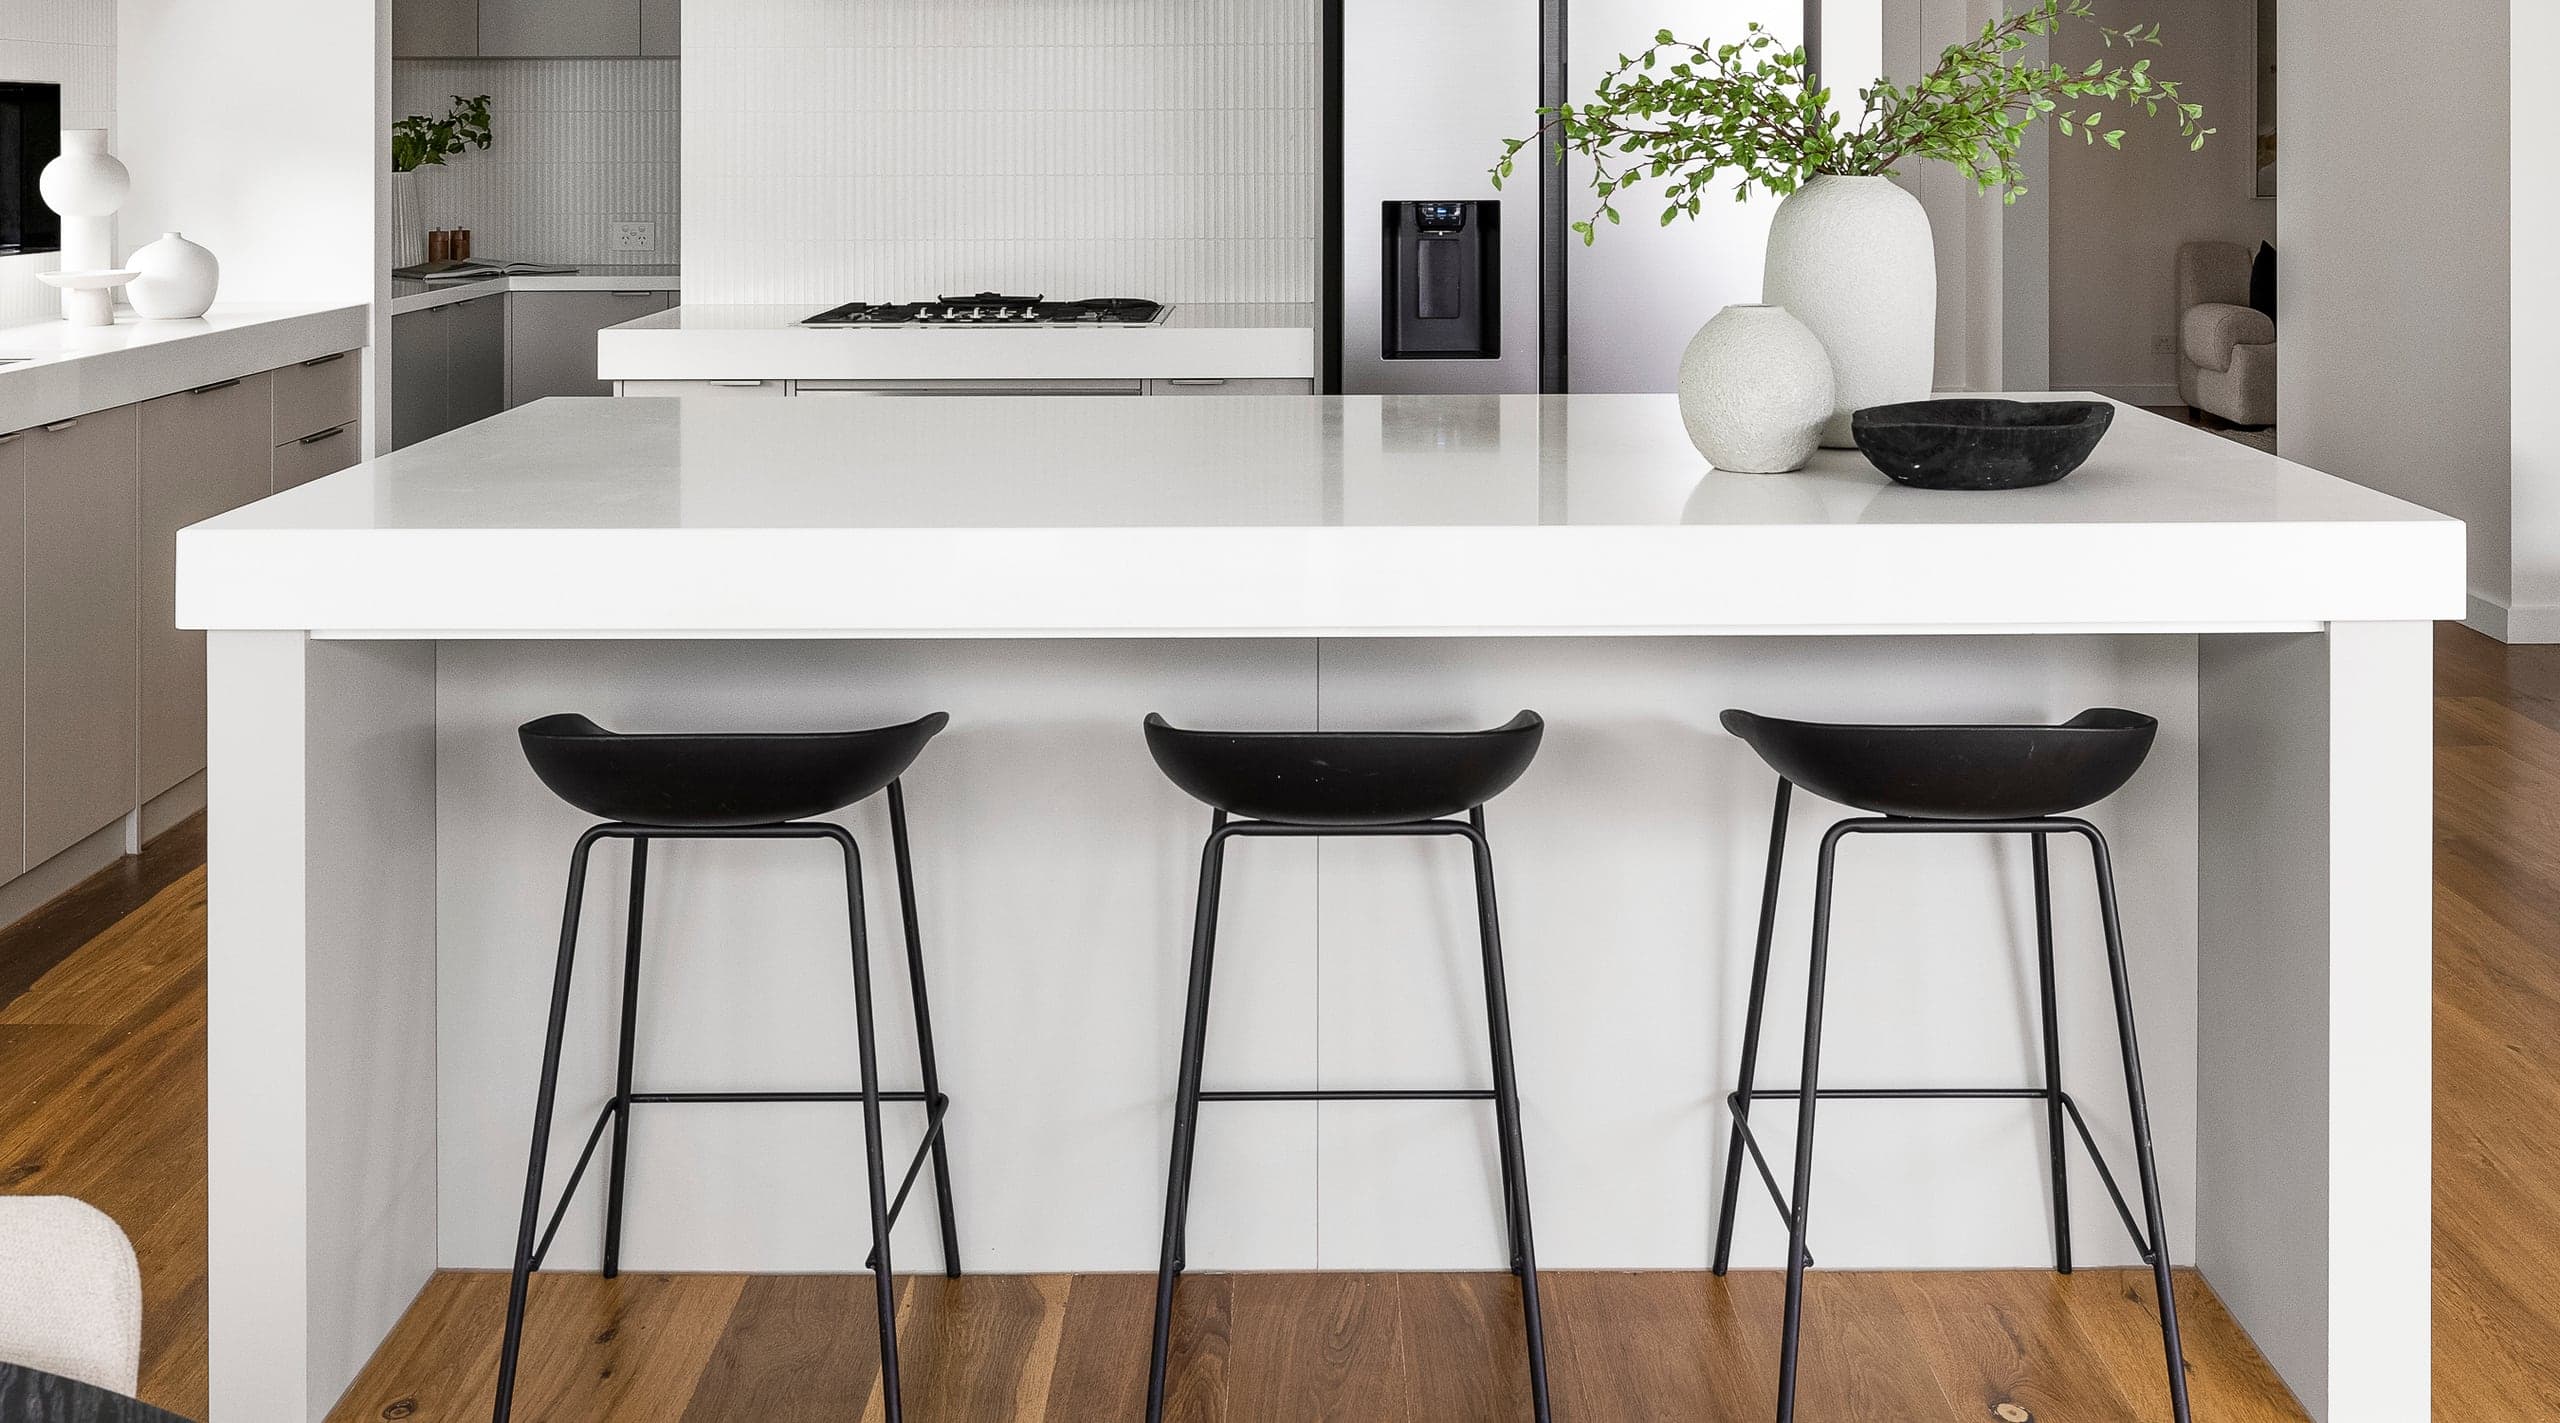
A long island under a run of soft-grey joinery. The pantry takes the mess so the kitchen never has to.
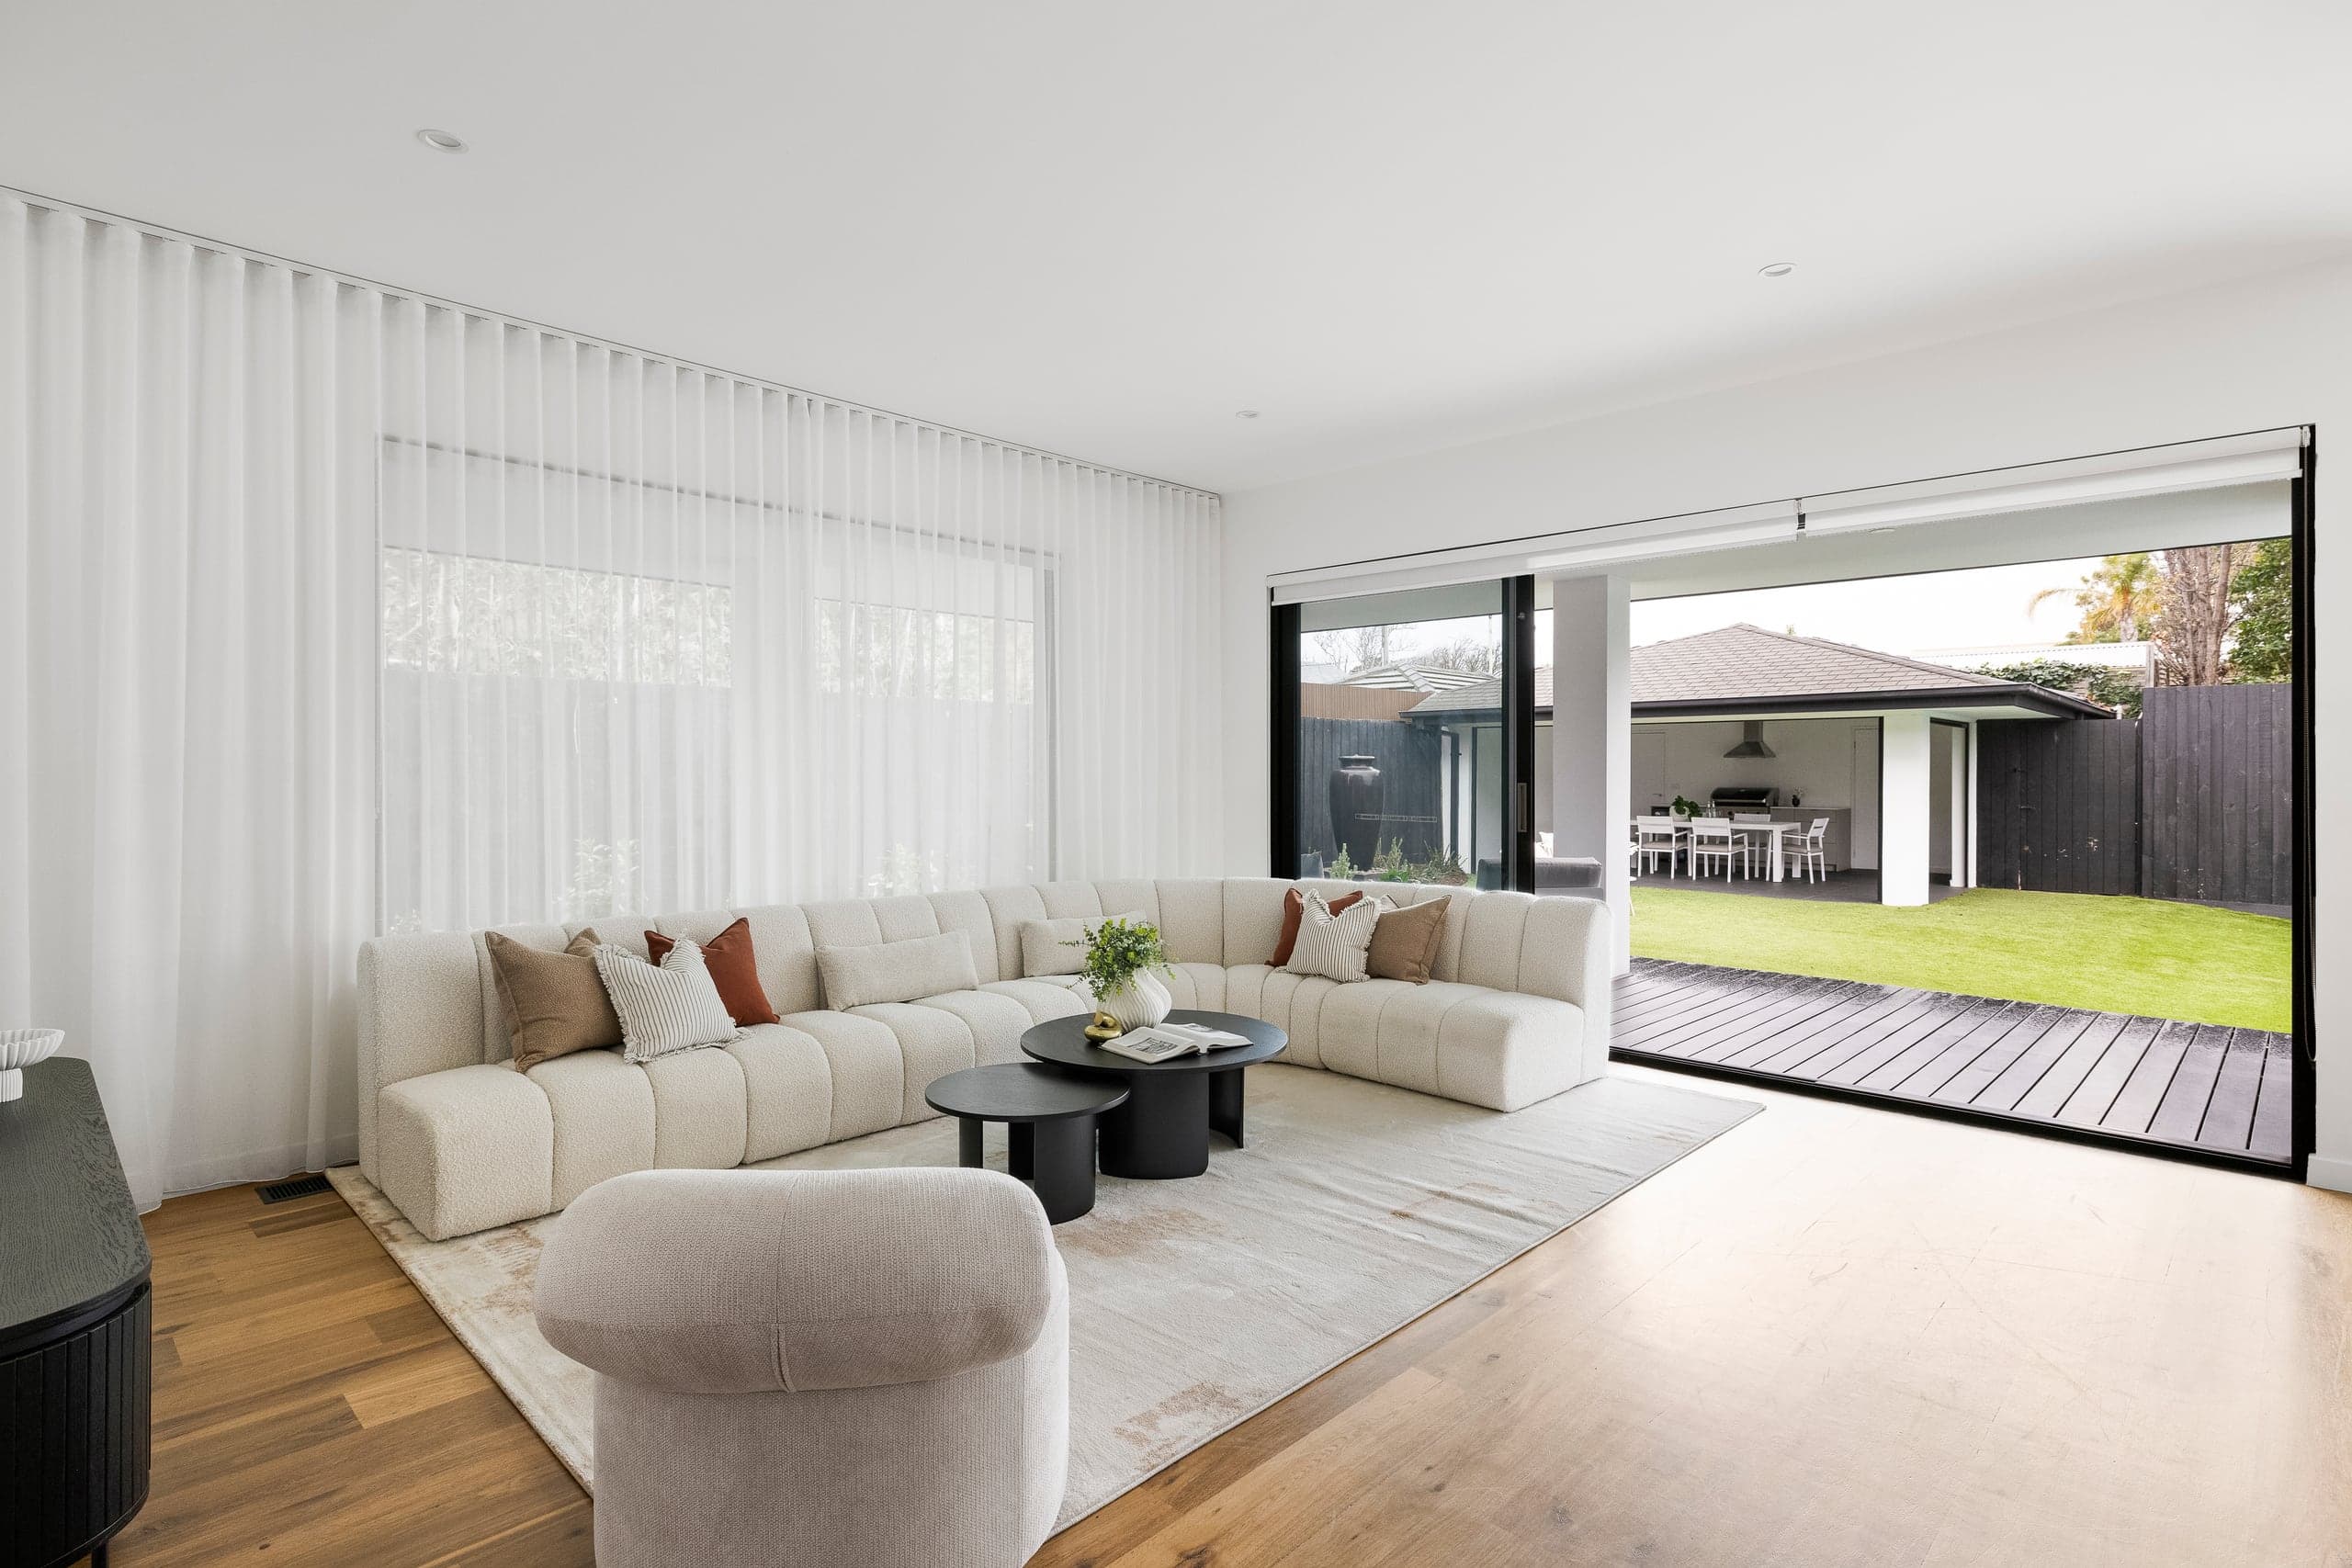
North
Faces north and opens the whole wall to the deck, the lawn and the pool.
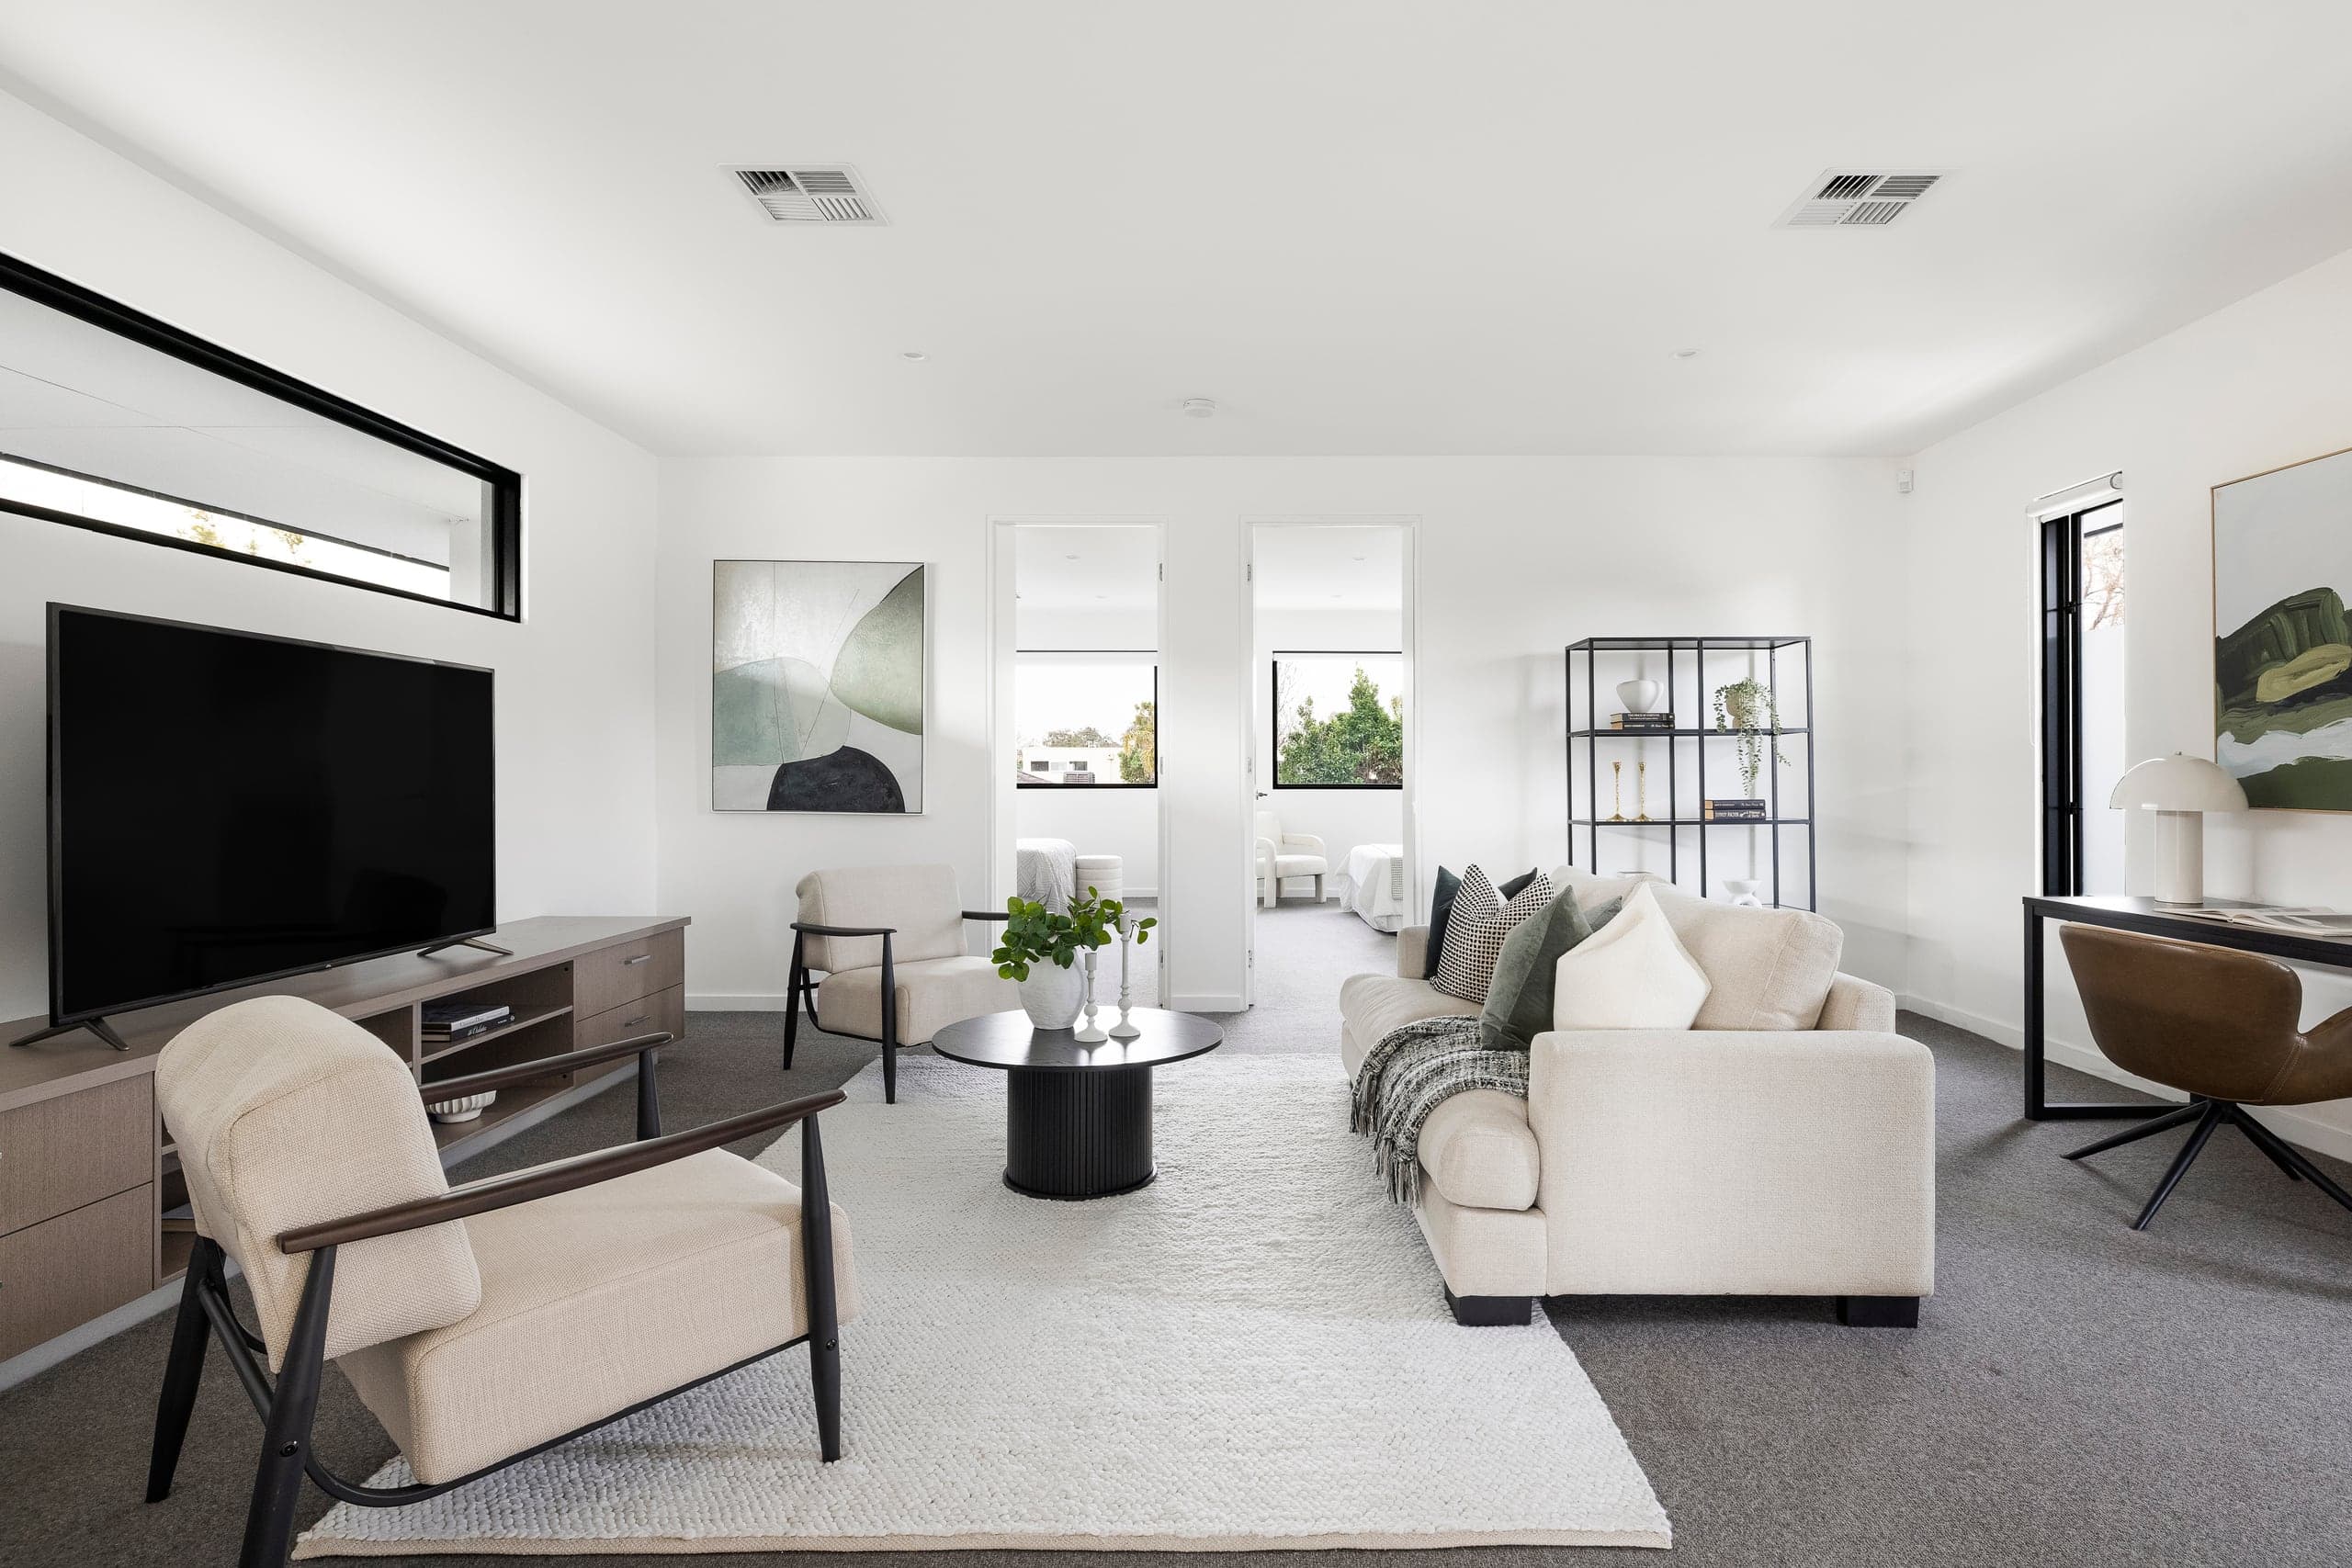
Upstairs
A second living room on the first floor, with its own study corner.
Outside
Solar-heated pool with a water feature. A poolhouse with electric blinds, built-in barbecue and bar fridge. Lawn for the dog and the cricket.
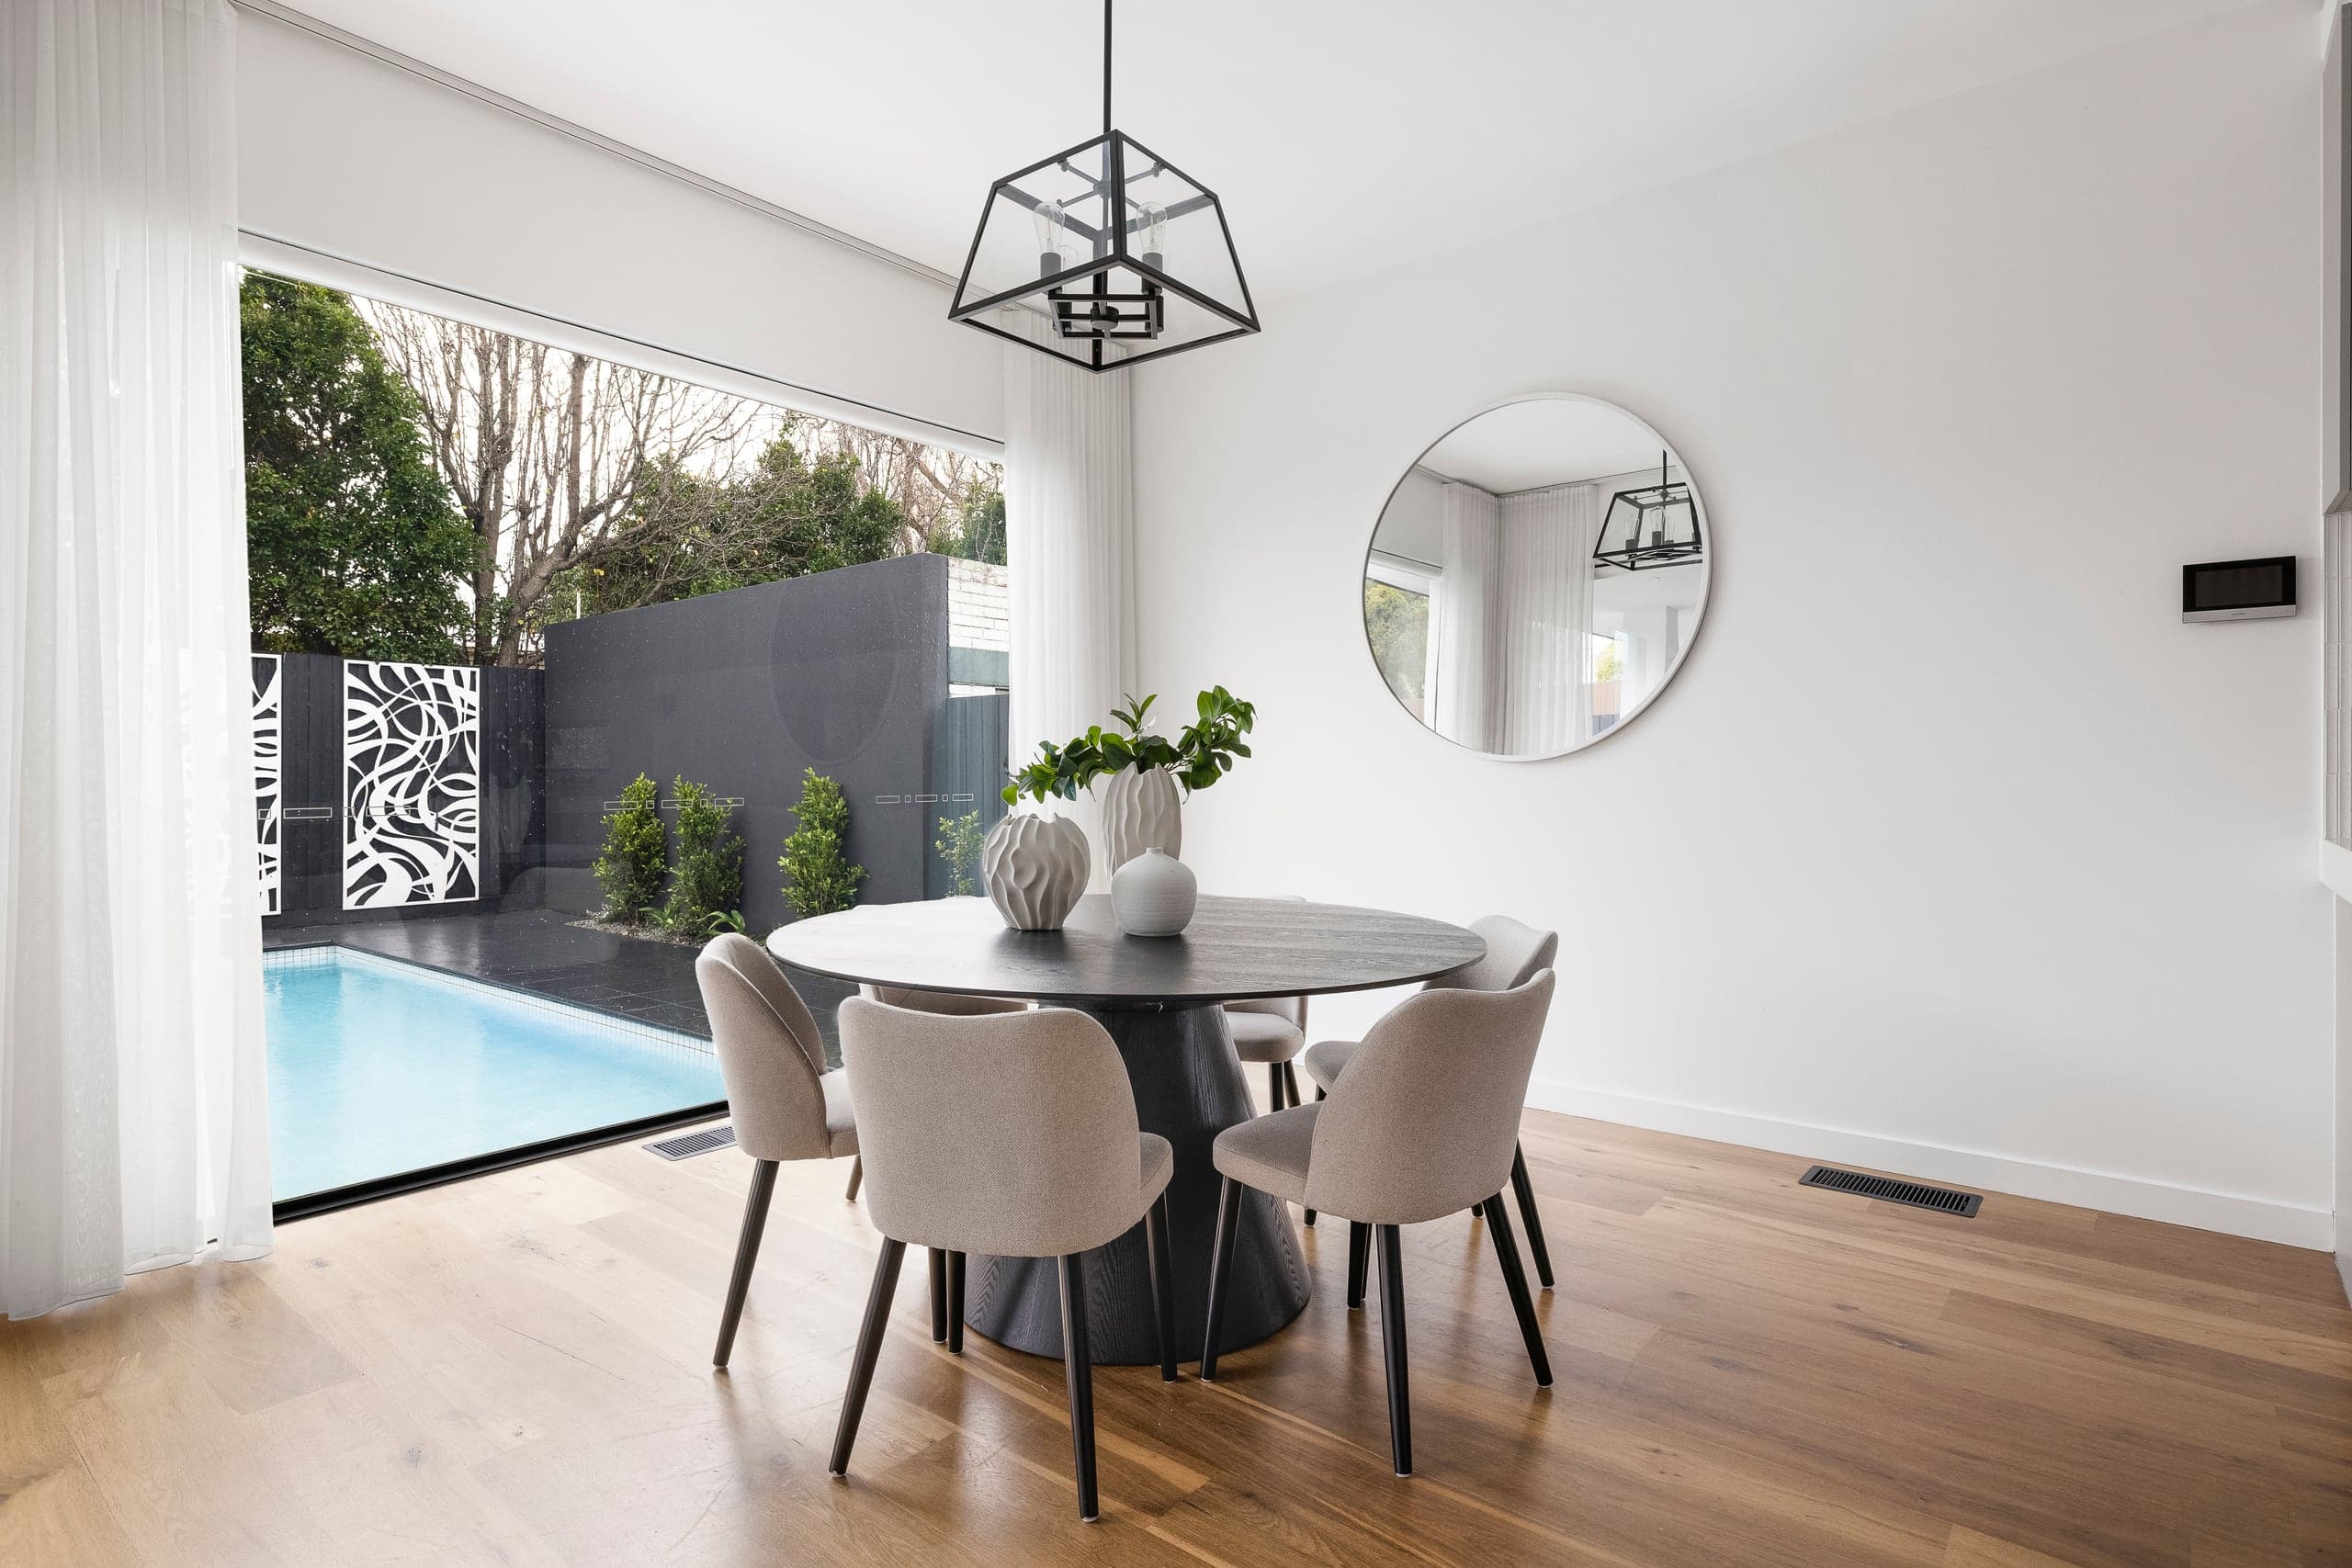
Solar heated, with a water feature, and in the sun from morning to late afternoon.
Electric blinds, a built-in barbecue and a bar fridge. Summer is lived out here.
Flat, north-facing, and the whole width of the block. For the dog, and the cricket.
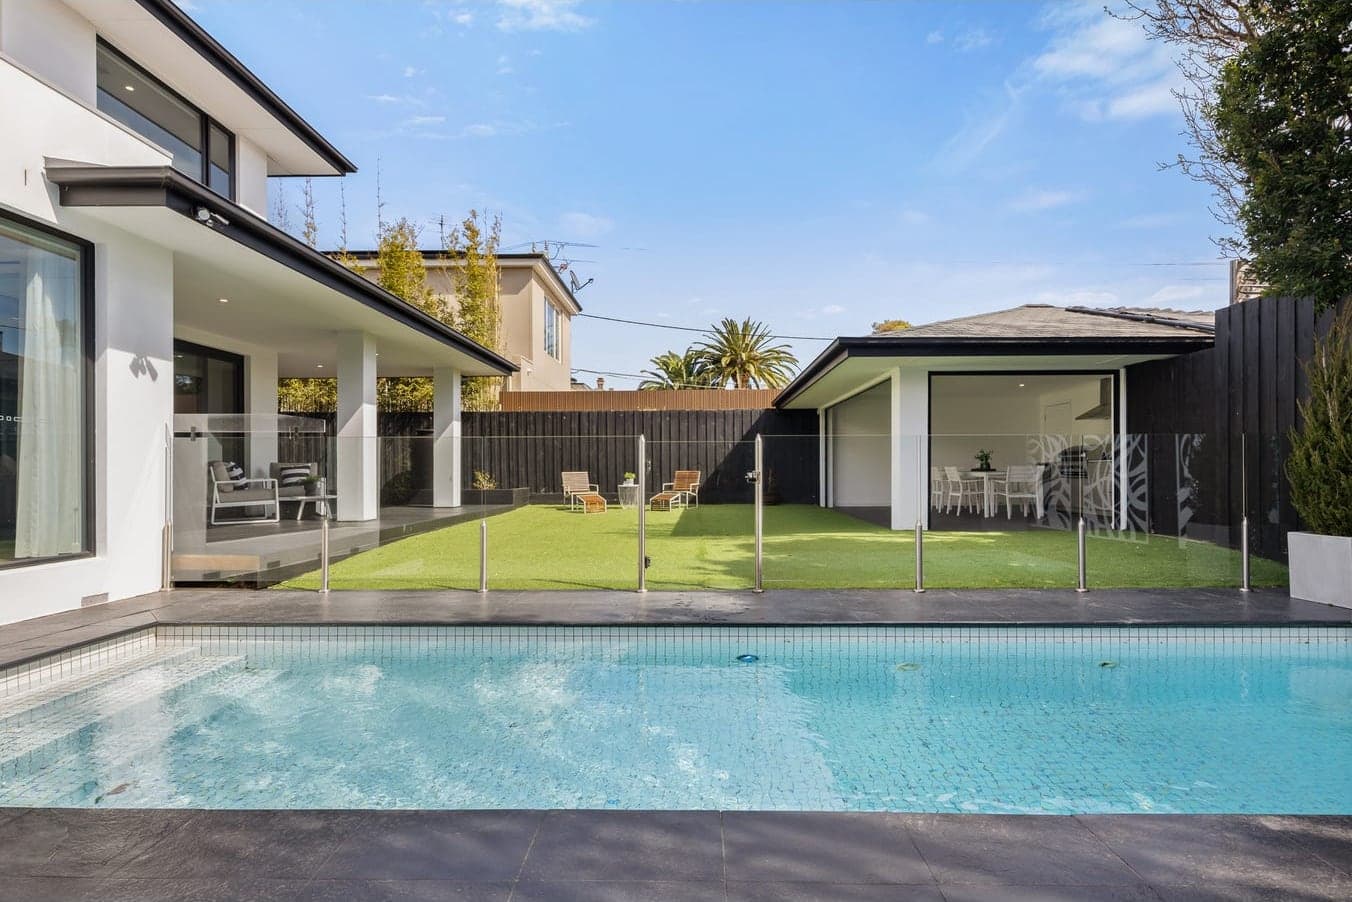
Solar heated, with a water feature, and in the sun from morning to late afternoon.
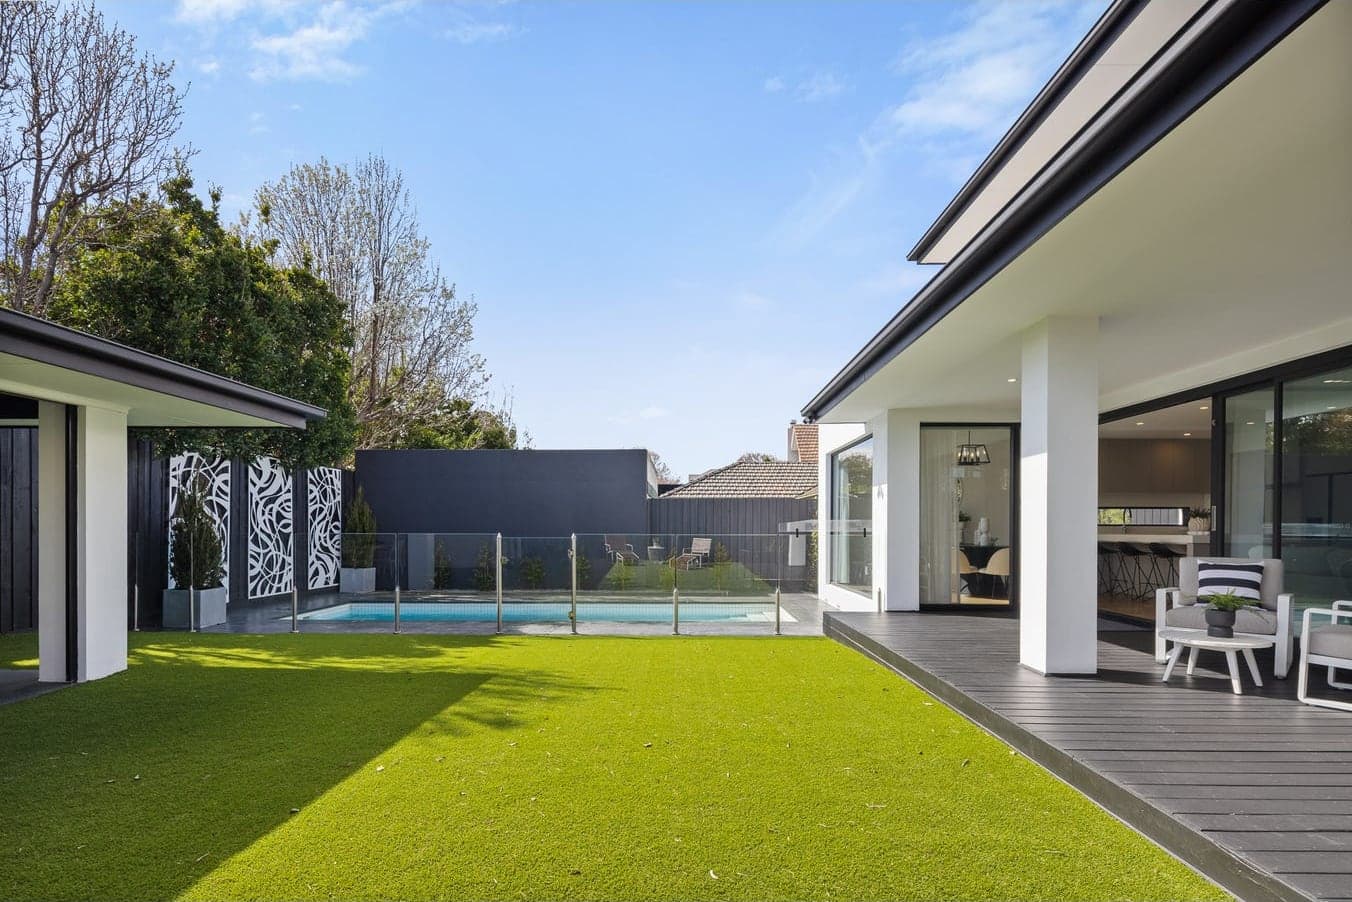
Electric blinds, a built-in barbecue and a bar fridge. Summer is lived out here.
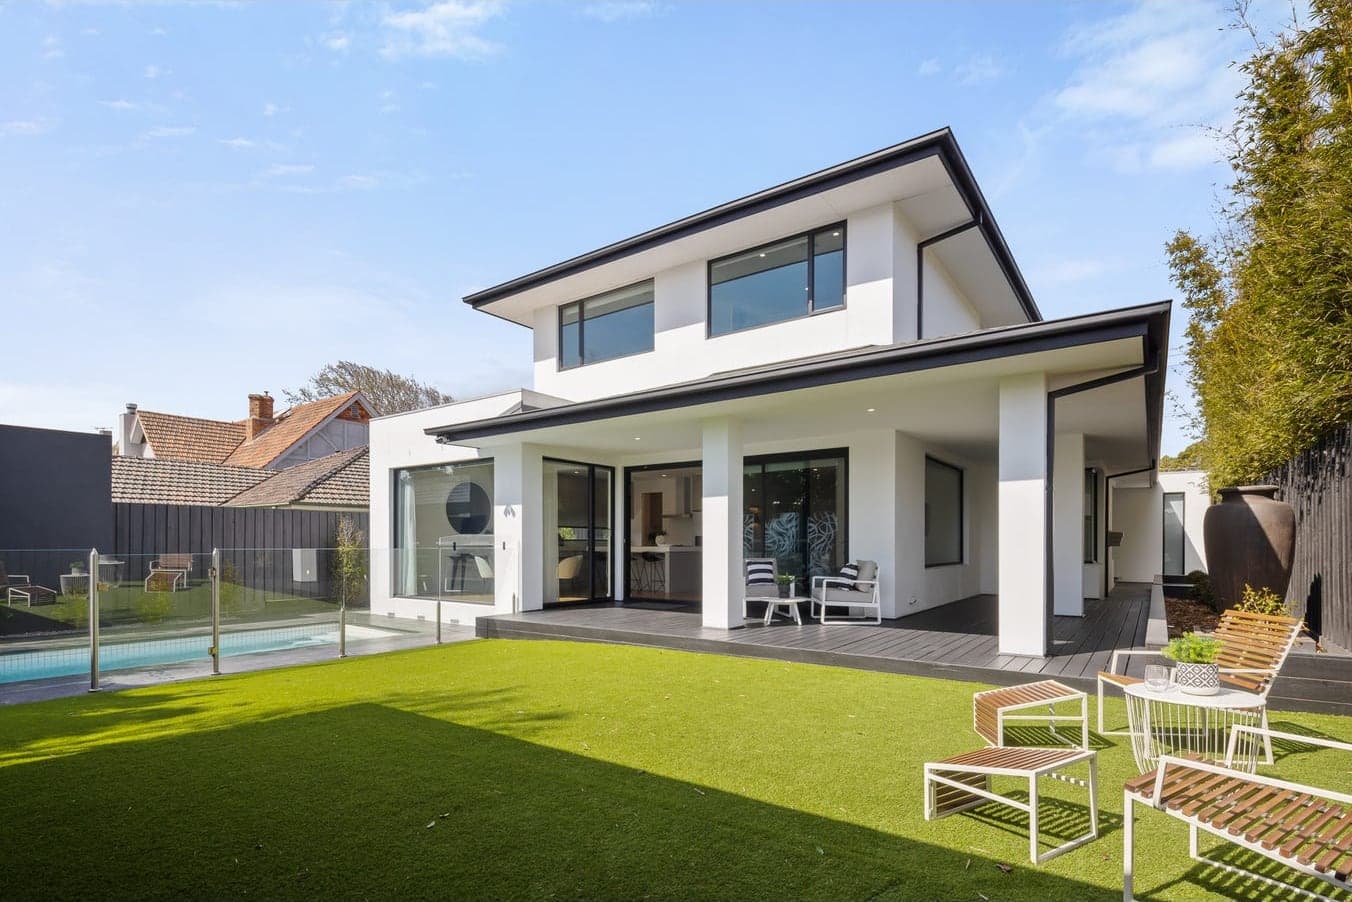
Flat, north-facing, and the whole width of the block. For the dog, and the cricket.
Orientation
The garden faces north. In Melbourne, that is the whole point.
The sun crosses the northern sky, so the lawn, the pool and the family room sit in light for the length of the day.
Below
The basement is a full level: secure garage for four, built-in storage, a private gymnasium and a wine cellar for 1,800 bottles.
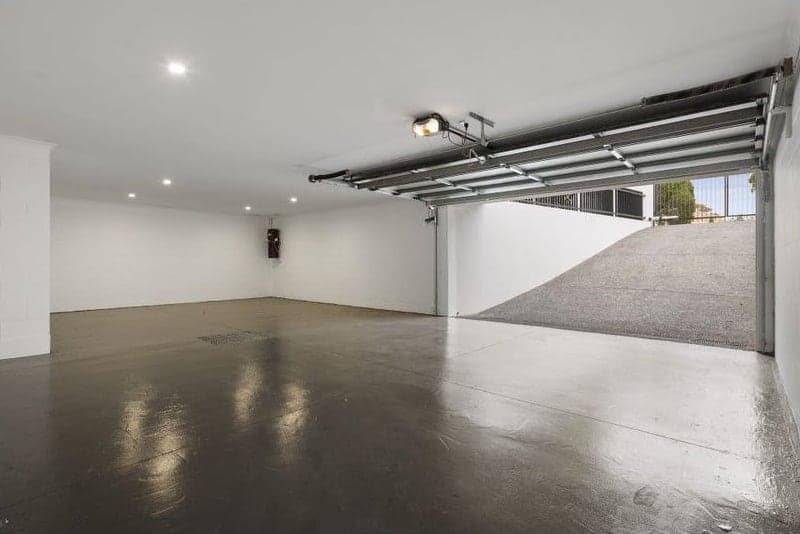
Secure parking for four, with built-in storage along the wall.
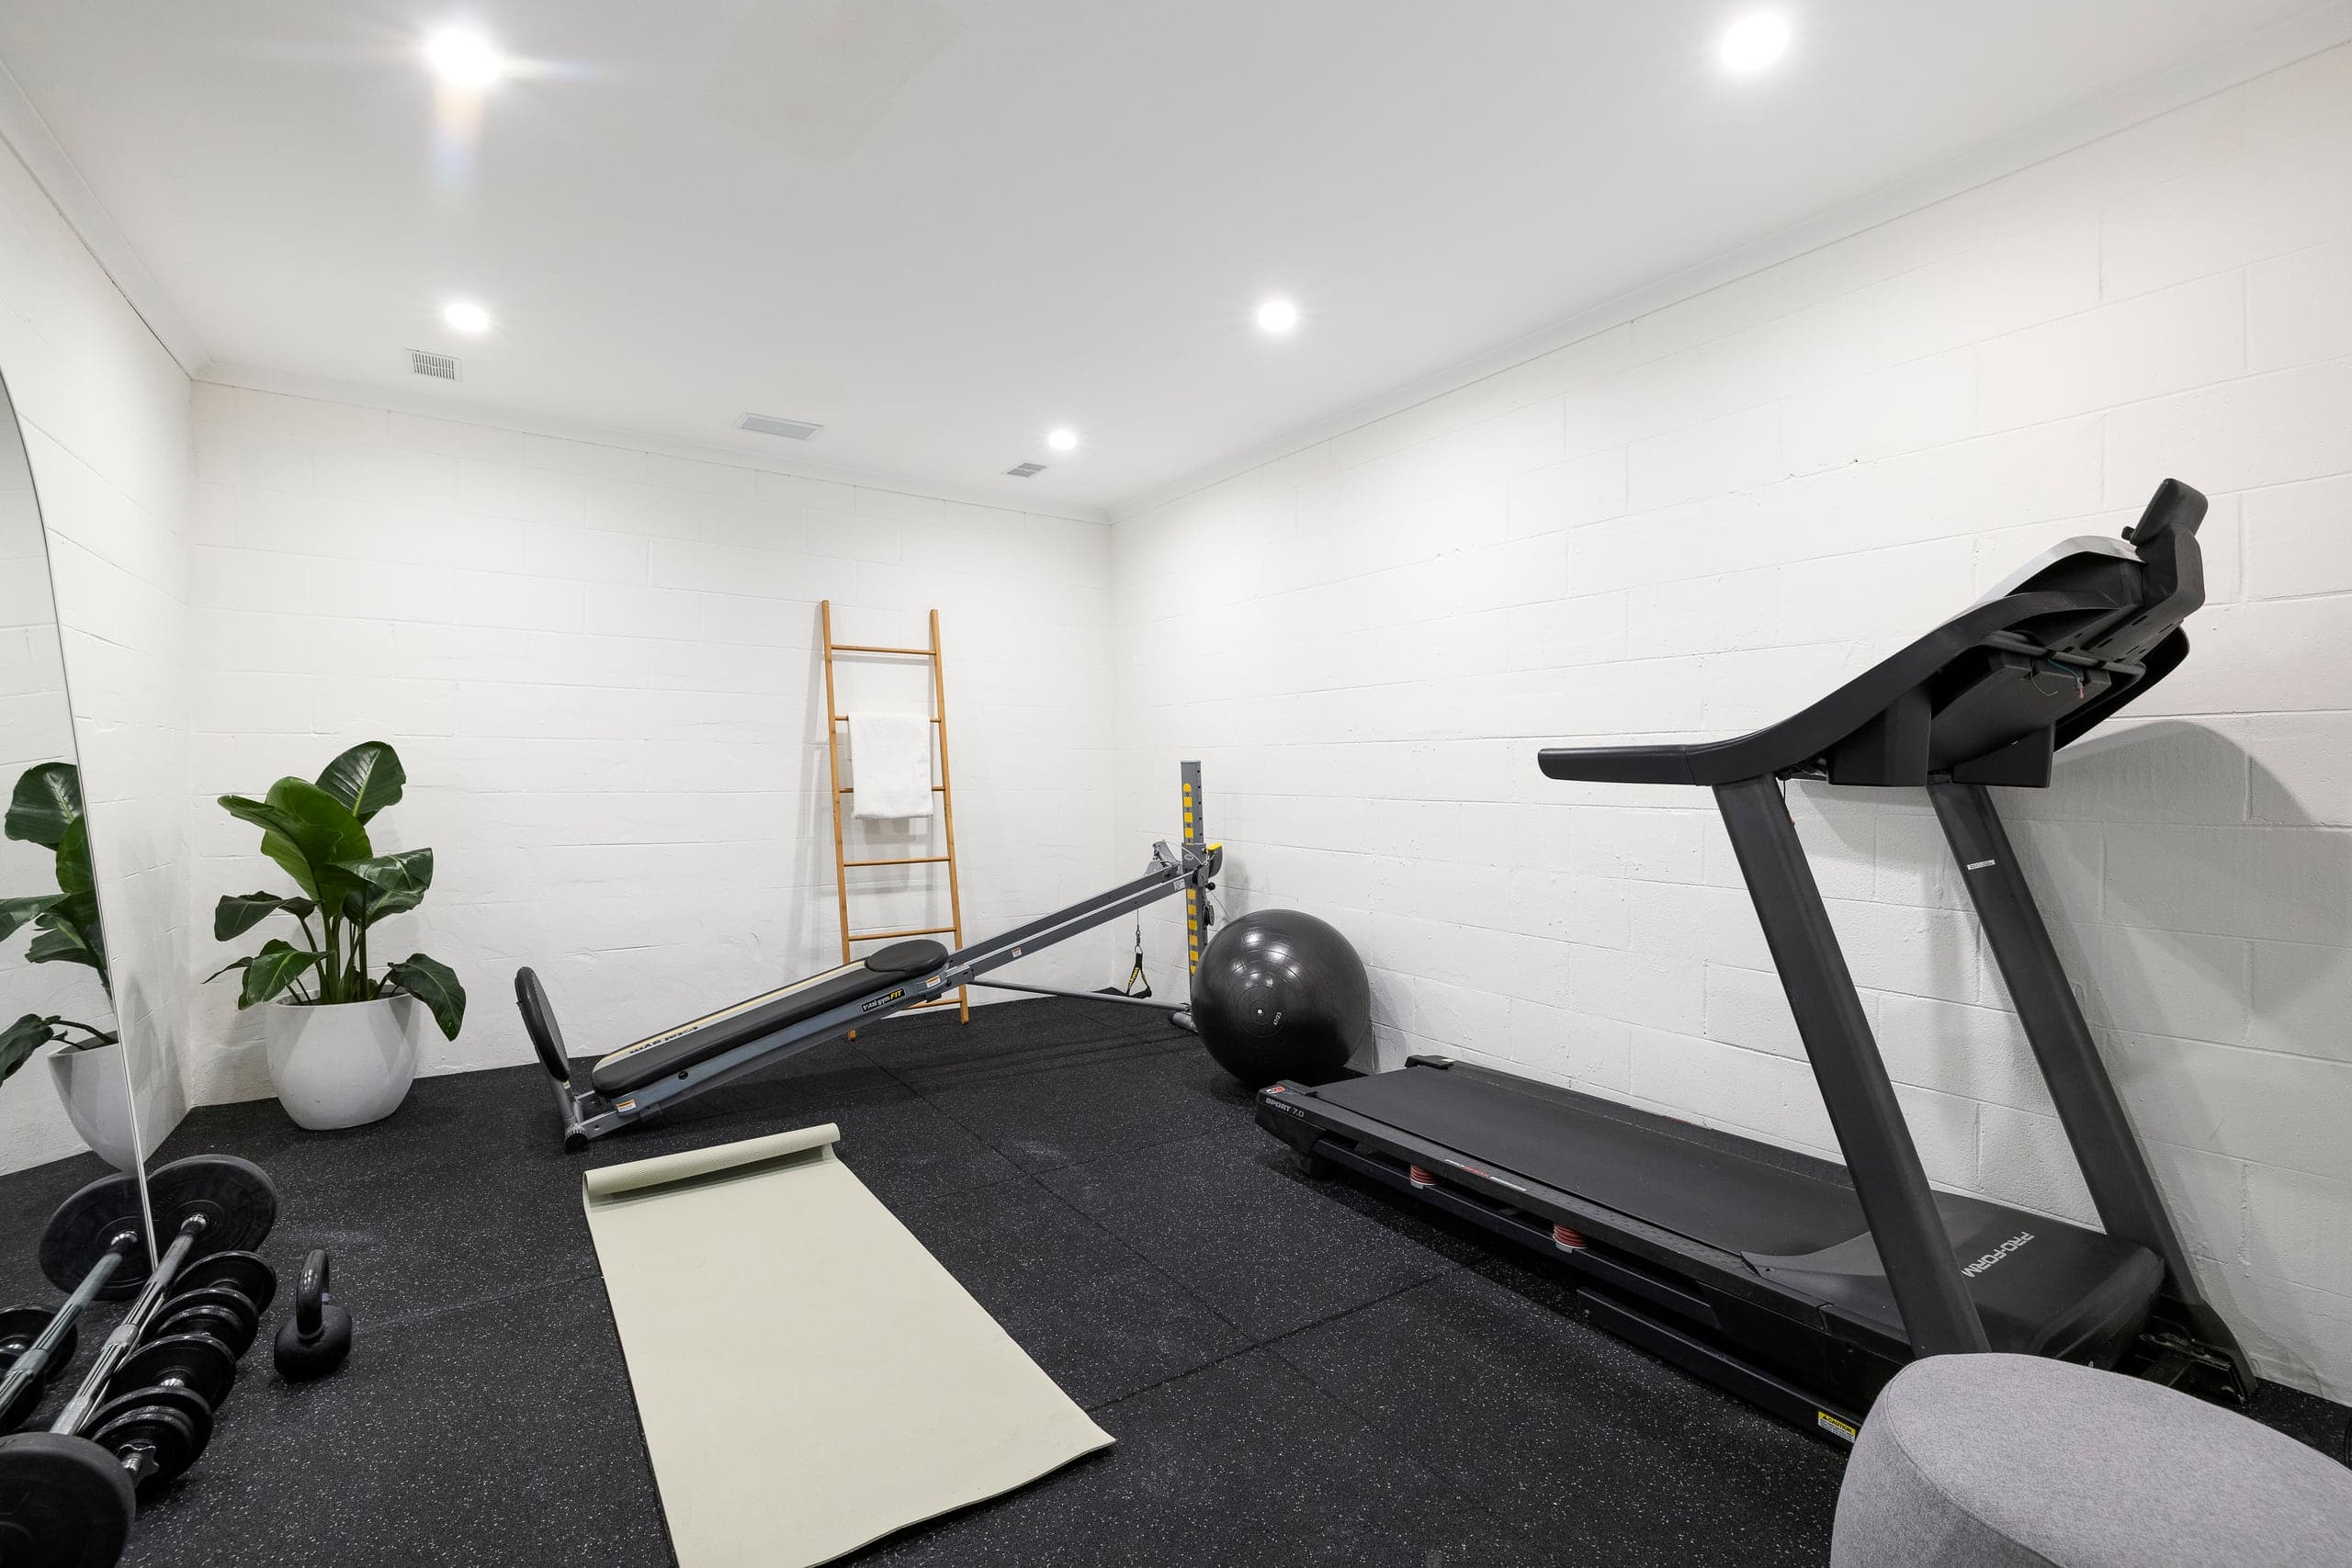
A private gymnasium on the same level, so it is actually used.
0
Bottles
Racked for eighteen hundred bottles, in the cool of the basement.
Detail
01 / 05
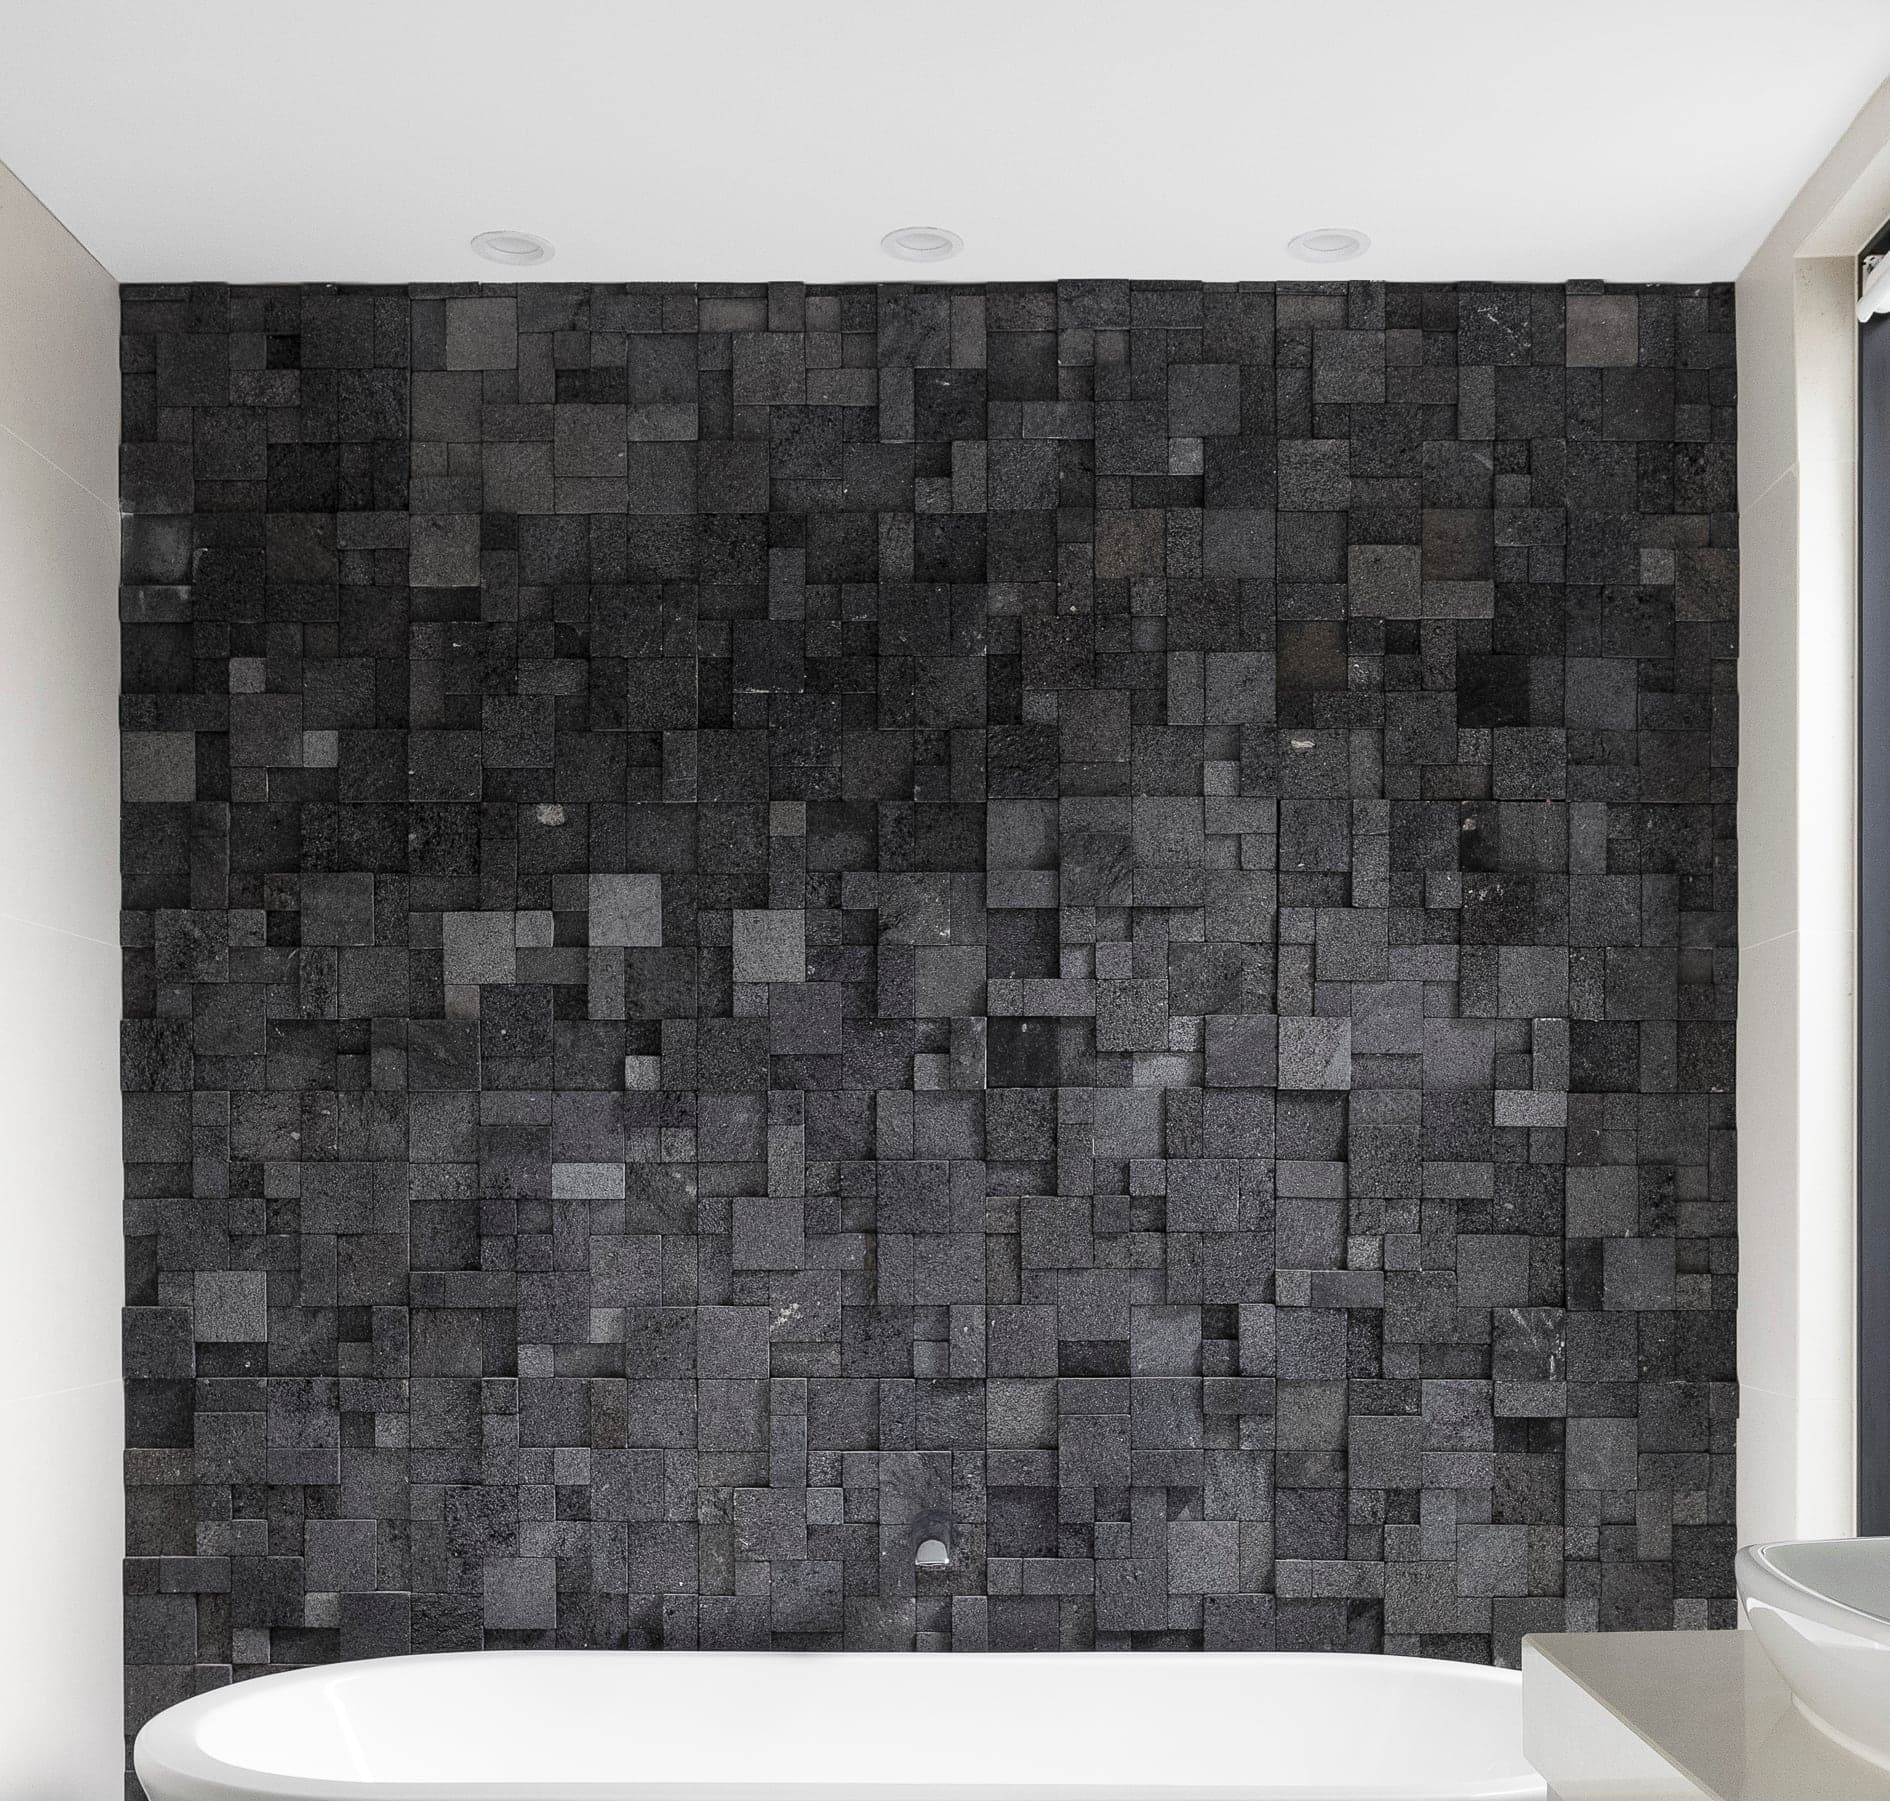
Feature wall, main ensuite
Split-face basalt behind the freestanding bath.
02 / 05
Kitchen and butler's pantry
Waterfall island, soft-close joinery, Miele cooking and refrigeration.
03 / 05
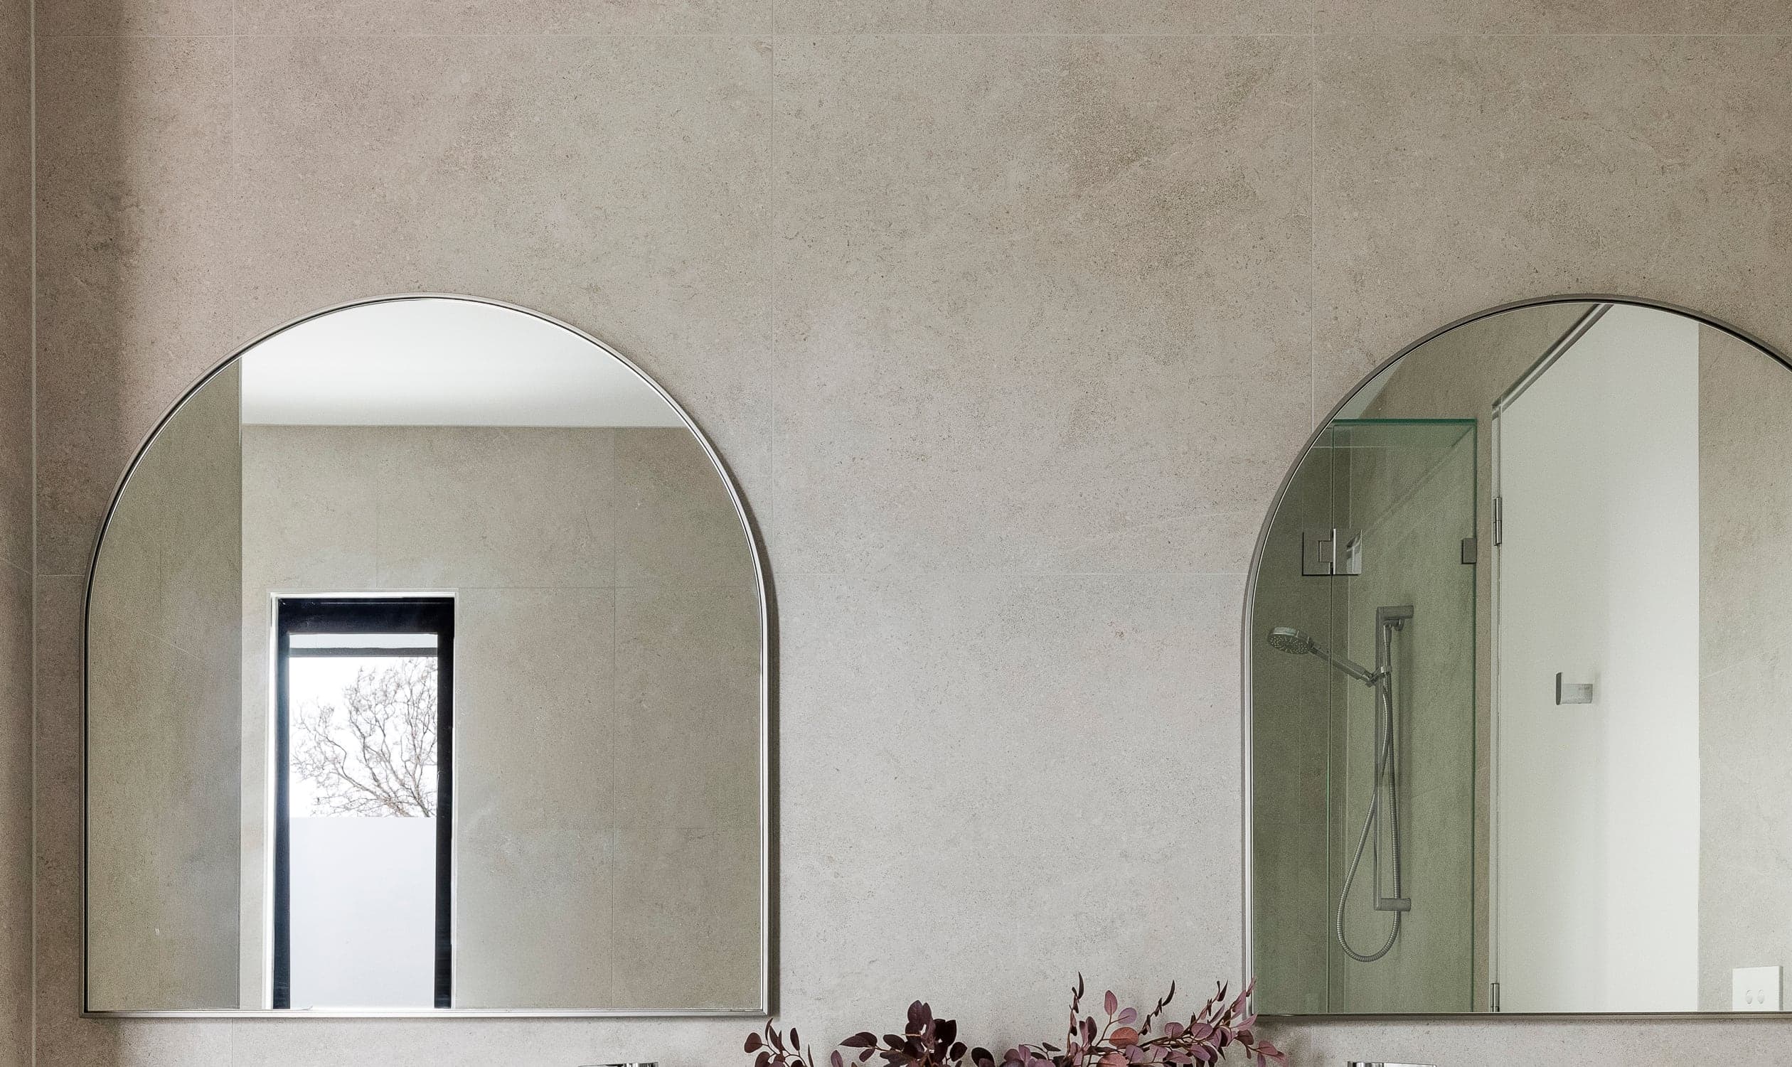
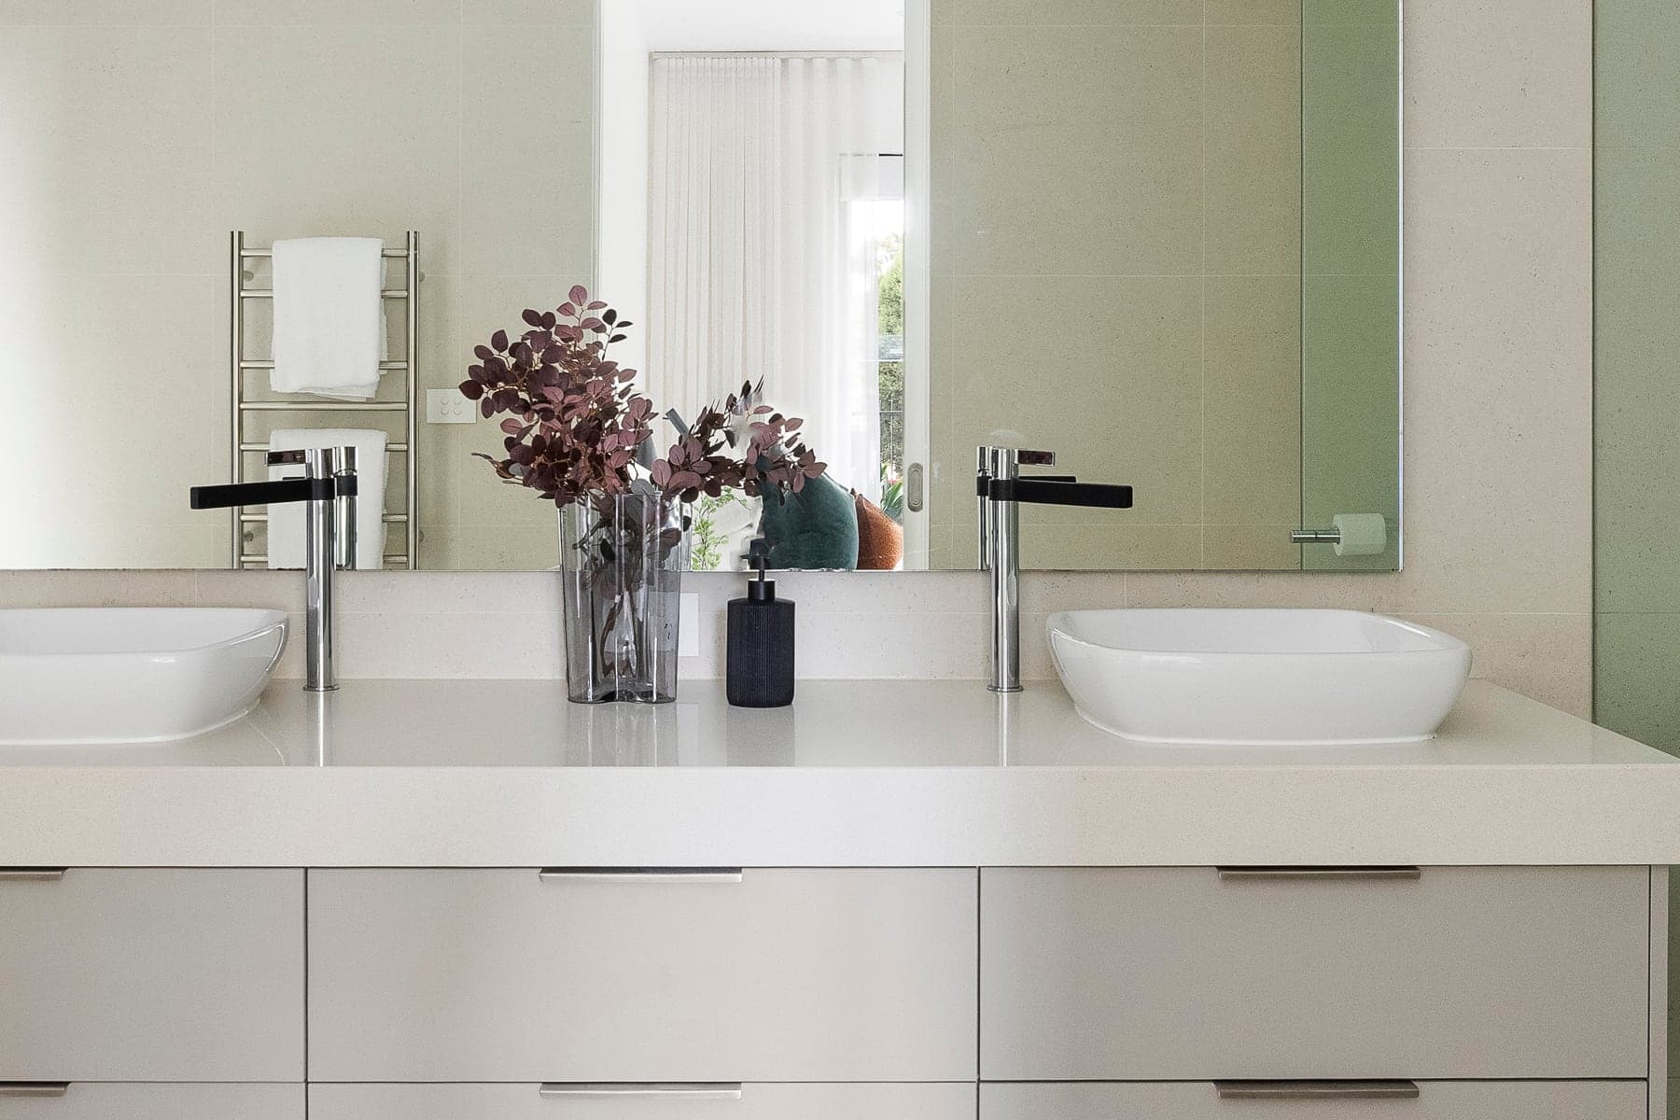
Microcement bathrooms
Warm render, inset bath, double vanities.
04 / 05
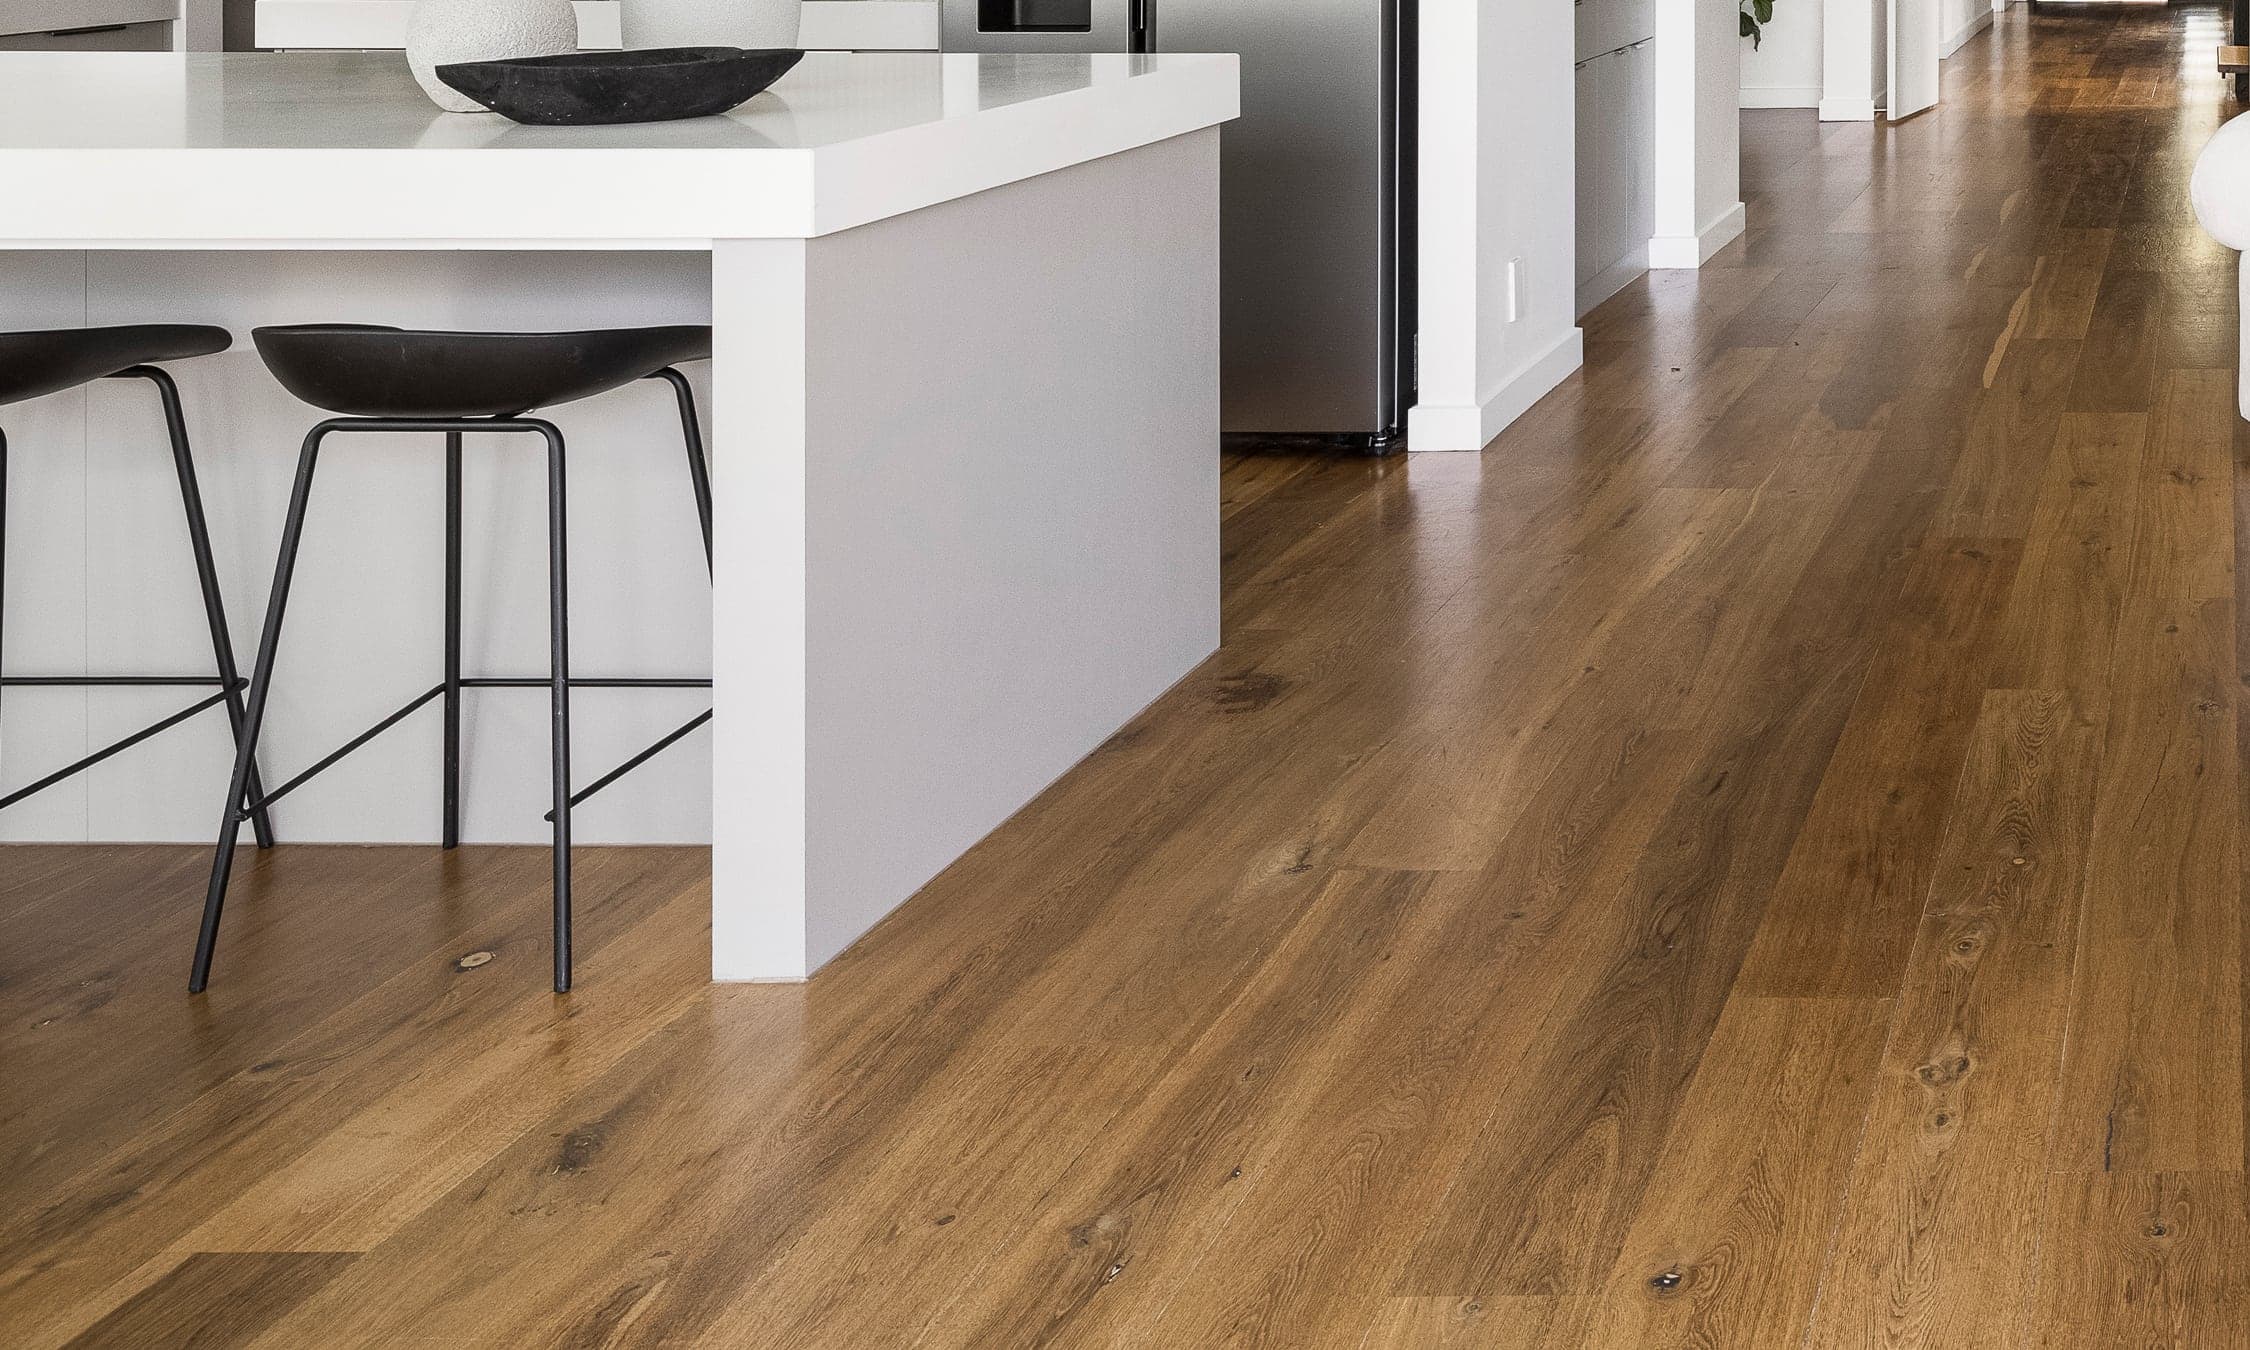
Ground floor throughout
Wide boards, wire-brushed, under a double-glazed envelope.
05 / 05
Whole house
Ducted heating and cooling, double glazing, ceiling speakers, cameras, alarm, intercom and automatic gates.
The plan
Scroll to move through the house. Dimensions are indicative and not to scale.
01 / 03
Three bedrooms, a second living room, balcony and the children's retreat.
The measured plans02 / 03
Formal lounge and dining, the kitchen with butler's pantry, north-facing family living, main bedroom and study.
The measured plans03 / 03
Four-car garage, gymnasium, store and the 1,800-bottle wine cellar.
The measured plansAll measurements and distances are approximate and indicative only. Purchasers should make their own enquiries and rely on their own investigations.
Gallery
Walk it
A 3D tour of all three levels, room by room, at your own pace.
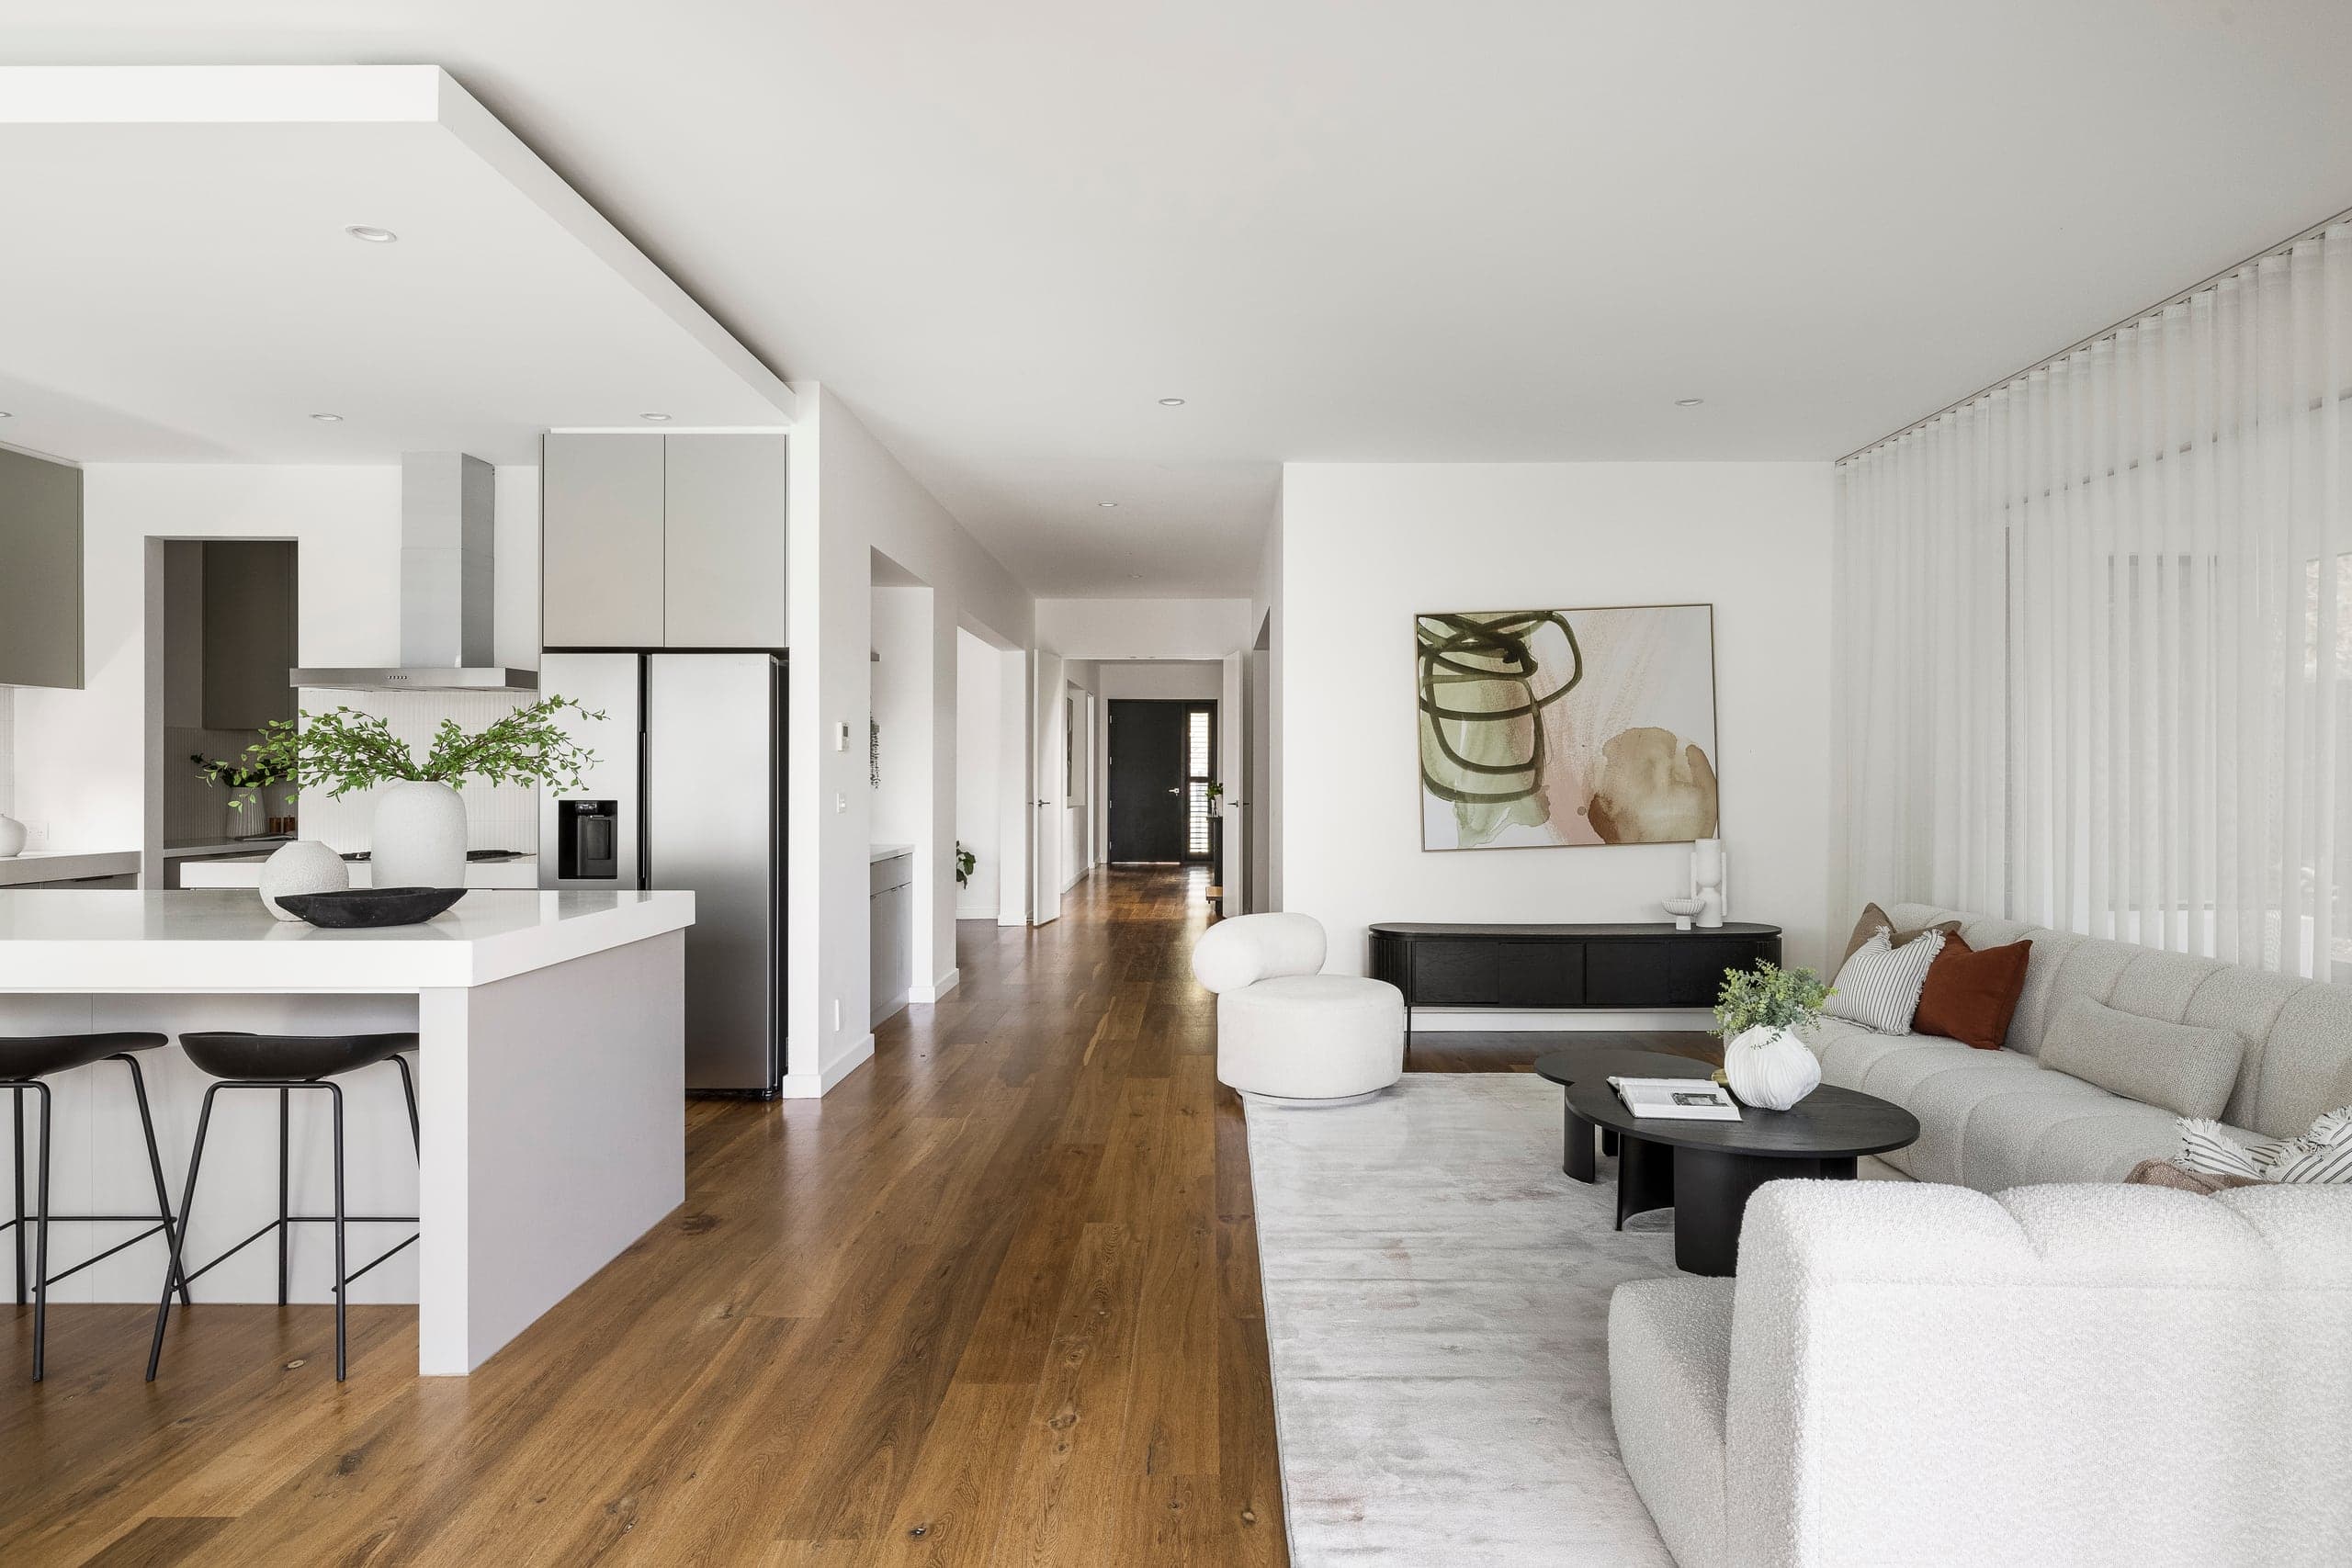
Starts in the hall
Open the tour
Enquire
Leave your details and the owner will be in touch directly. No agents, no open homes.
Inspections
By private appointment
Price
Price on application
Or write directlyhello@91southroad.com.au